



$330,000
$335,000
1.5%For more information regarding the value of a property, please contact us for a free consultation.
4 Beds
3 Baths
2,372 SqFt
SOLD DATE : 11/06/2026
Key Details
Sold Price $330,000
Property Type Single Family Home
Sub Type Single Family Residence
Listing Status Sold
Purchase Type For Sale
Square Footage 2,372 sqft
Price per Sqft $139
MLS Listing ID 4426318
Sold Date 11/06/26
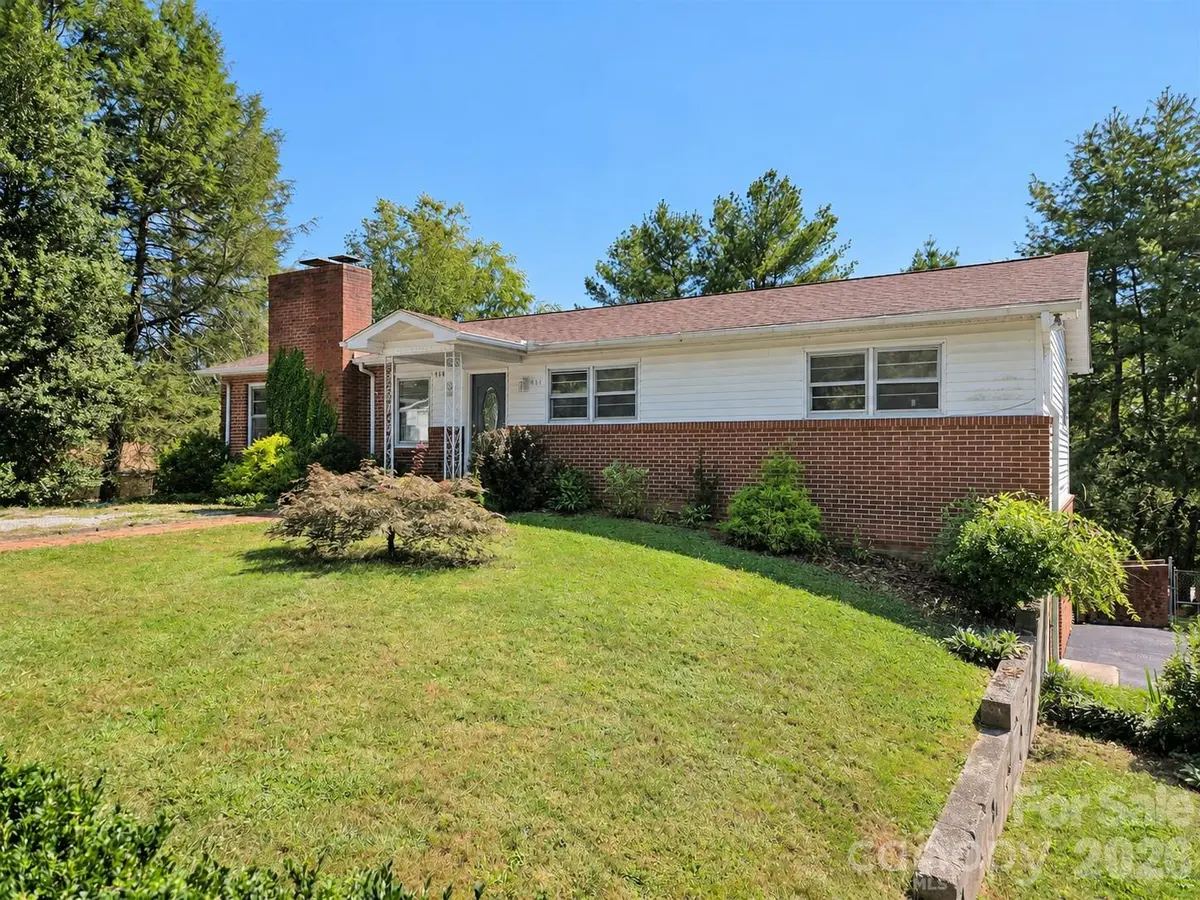
Style Ranch
Bedrooms 4
Full Baths 3
Construction Status Completed
Abv Grd Liv Area 1,512
Year Built 1962
Lot Size 0.420 Acres
Acres 0.42
Lot Dimensions 2 Deeded Lots
Property Sub-Type Single Family Residence
Property Description
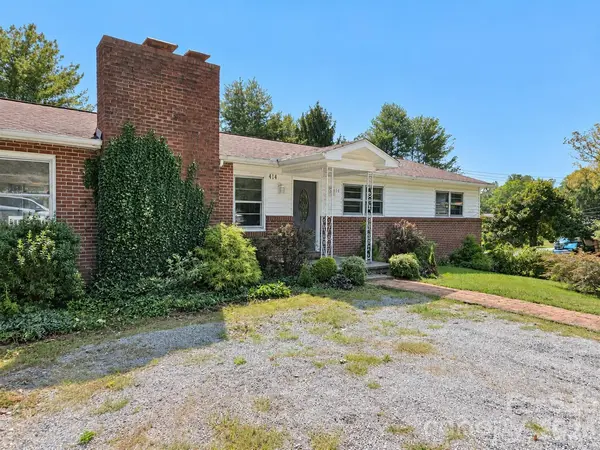
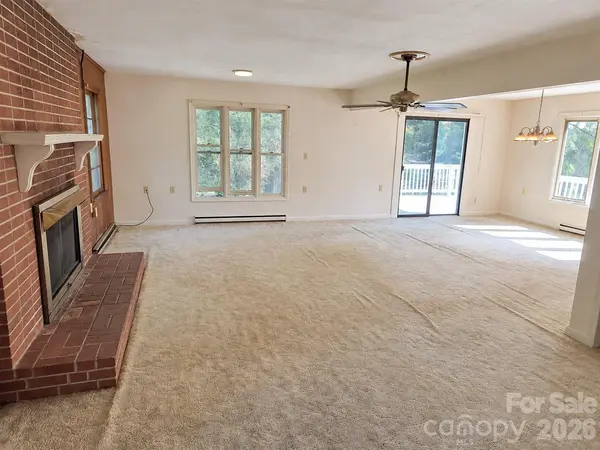
Don't miss the opportunity to make this classic ranch home your own! The main level features three bedrooms and two full tile baths, kitchen, living room with gas log fireplace and dining area. A large deck is right outside the dining area which wraps around the back side of the house overlooking the large fenced back yard. The walkout basement provides additional living space with a second kitchen, bedroom, full tile bath, and combined living and dining area with gas log fireplace. This level offers possibilities for a guest suite, multigenerational living, or potential rental use. Located in an established neighborhood just minutes to town, the property is outside the city limits but with city water and is subject to county taxes only. Lovely landscaping too! The home was occupied until July but needs updating. It is being sold “As Is,” and the price reflects its current condition and needed improvements. An excellent opportunity for buyers seeking value, renovation potential, or their next investment project. Bring your vision and discover all this home has to offer!
Location
State NC
County Henderson
Zoning R-15 ETJ
Rooms
Basement Basement Garage Door, Daylight, Exterior Entry, Interior Entry, Partially Finished, Walk-Out Access, Walk-Up Access
Primary Bedroom Level Main
Main Level Bedrooms 3
Interior
Interior Features Pantry
Heating Baseboard, Electric, Radiant
Cooling Ceiling Fan(s)
Flooring Carpet, Parquet, Vinyl
Fireplaces Type Gas Log, Living Room
Fireplace true
Appliance Dishwasher, Electric Range, Gas Range, Refrigerator, Washer/Dryer
Laundry In Basement, In Garage
Exterior
Garage Spaces 1.0
Fence Back Yard, Chain Link
Utilities Available Cable Available, Electricity Connected, Natural Gas
Waterfront Description None
Roof Type Architectural Shingle
Street Surface Asphalt,Gravel,Paved
Porch Covered, Deck, Front Porch, Patio
Garage true
Building
Lot Description Corner Lot
Foundation Basement
Sewer Septic Installed
Water City
Architectural Style Ranch
Level or Stories One
Structure Type Brick Partial,Vinyl
New Construction false
Construction Status Completed
Schools
Elementary Schools Atkinson
Middle Schools Flat Rock
High Schools East Henderson
Others
Senior Community false
Restrictions No Representation
Acceptable Financing Cash, Conventional, FHA, VA Loan
Listing Terms Cash, Conventional, FHA, VA Loan
Special Listing Condition None
Read Less Info
Want to know what your home might be worth? Contact us for a FREE valuation!

Our team is ready to help you sell your home for the highest possible price ASAP
© 2026 Listings courtesy of Canopy MLS as distributed by MLS GRID. All Rights Reserved.
Bought with Bryan Ross • Blue Ridge Real Estate
Nearby Locations

"My job is to find and attract mastery-based agents to the office, protect the culture, and make sure everyone is happy! "