



$312,000
$329,000
5.2%For more information regarding the value of a property, please contact us for a free consultation.
3 Beds
2 Baths
1,233 SqFt
SOLD DATE : 11/04/2026
Key Details
Sold Price $312,000
Property Type Single Family Home
Sub Type Single Family Residence
Listing Status Sold
Purchase Type For Sale
Square Footage 1,233 sqft
Price per Sqft $253
MLS Listing ID 4411160
Sold Date 11/04/26
Style Ranch
Bedrooms 3
Full Baths 1
Half Baths 1
Abv Grd Liv Area 1,233
Year Built 1962
Lot Size 0.260 Acres
Acres 0.26
Property Sub-Type Single Family Residence
Property Description
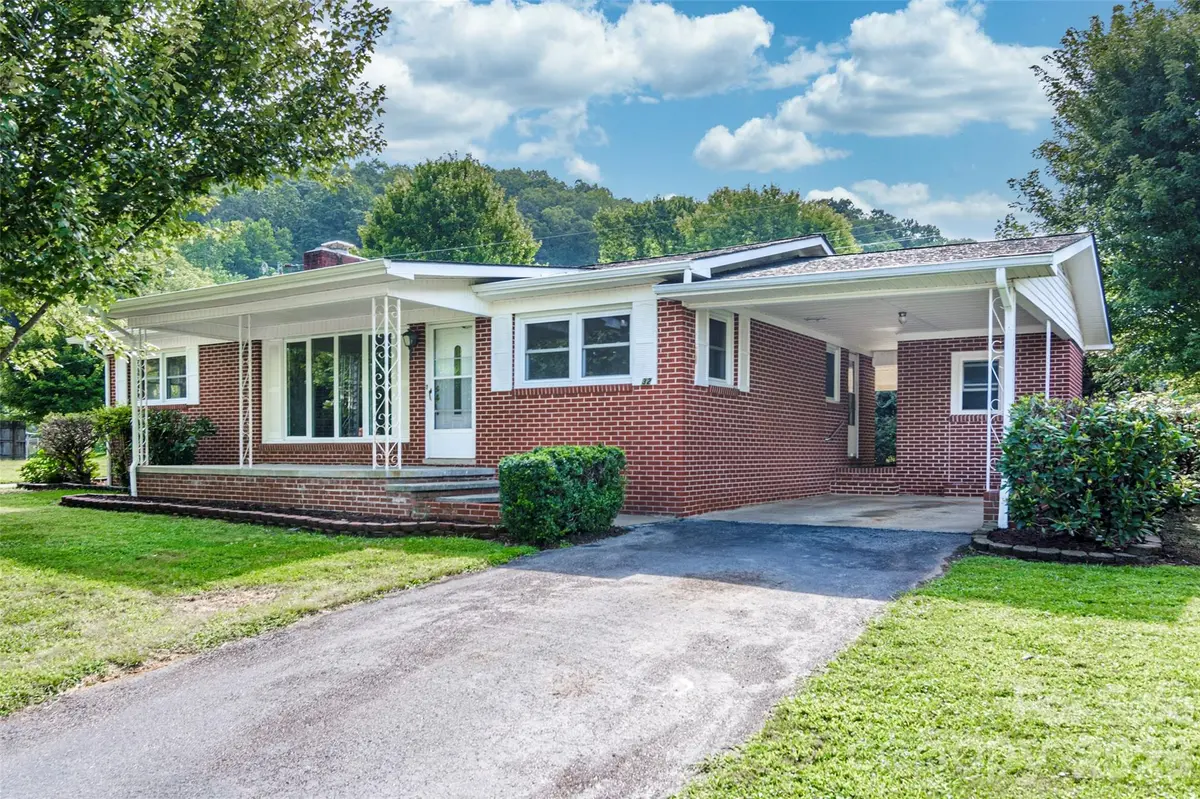
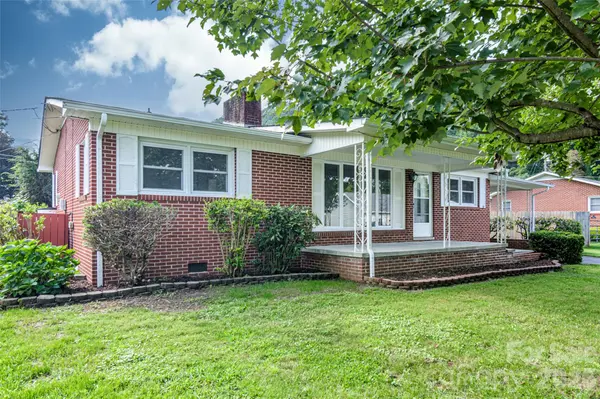
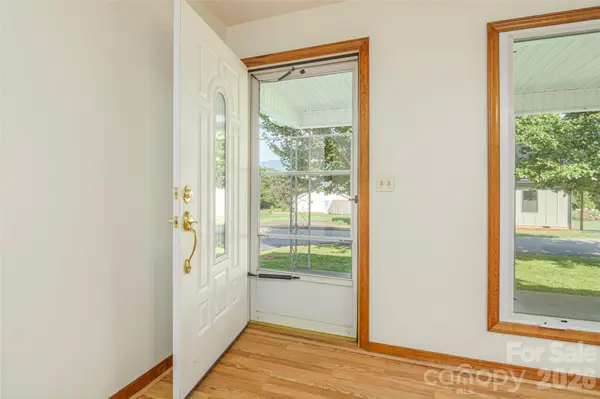
Welcome to beautiful Allens Creek! This charming brick ranch is move-in ready and NOT located in a flood zone, offering peace of mind and plenty of opportunity to make it your own. The home features three bedrooms, one full bath, and one half bath, along with a spacious kitchen, dining room, and inviting living room complete with a fireplace—perfect for gathering and entertaining. A separate laundry room, conveniently accessed from the side-entry porch, adds to the home's functionality without taking up space from main living area. Enjoy beautiful mountain views from portions of the property, plus a large backyard and side yard with ample space for relaxing, gardening, outdoor entertaining, or simply enjoying the peaceful surroundings. The attached carport provides convenient covered parking and could also serve as a wonderful covered entertaining area. In addition, there is a second one-car carport attached to a large workshop with a one-car garage, offering excellent space for hobbies, projects, storage, or a home-based workshop. With its brick construction, generous outdoor space, mountain views, and flexible workshop/garage area, this Allens Creek property has plenty to offer. Don't miss the opportunity to make this charming home your own!
Agent is related to seller. Property subject to 10 day upset bid period for estate owned portion (50%)
Location
State NC
County Haywood
Zoning CountryClubRes
Rooms
Main Level Bedrooms 3
Interior
Interior Features Attic Stairs Pulldown
Heating Forced Air, Heat Pump, Oil
Cooling Heat Pump
Flooring Carpet, Laminate, Vinyl
Fireplaces Type Gas, Living Room
Fireplace true
Appliance Dishwasher, Electric Oven, Electric Range
Laundry Other - See Remarks
Exterior
Garage Spaces 1.0
Carport Spaces 2
Fence Partial, Privacy
View Mountain(s)
Roof Type Architectural Shingle
Street Surface Asphalt,Concrete,Paved
Porch Covered, Front Porch, Patio
Garage true
Building
Lot Description Level, Views
Foundation Crawl Space
Sewer Public Sewer
Water City
Architectural Style Ranch
Level or Stories One
Structure Type Brick Full
New Construction false
Schools
Elementary Schools Hazelwood
Middle Schools Waynesville
High Schools Tuscola
Others
Senior Community false
Restrictions No Representation
Acceptable Financing Cash, Conventional, FHA, USDA Loan, VA Loan
Listing Terms Cash, Conventional, FHA, USDA Loan, VA Loan
Special Listing Condition Third Party Approval
Read Less Info
Want to know what your home might be worth? Contact us for a FREE valuation!

Our team is ready to help you sell your home for the highest possible price ASAP
© 2026 Listings courtesy of Canopy MLS as distributed by MLS GRID. All Rights Reserved.
Bought with Karen Hollingsed • Howard Hanna Beverly-Hanks Waynesville
Nearby Locations

"My job is to find and attract mastery-based agents to the office, protect the culture, and make sure everyone is happy! "