



$1,260,000
$1,299,000
3.0%For more information regarding the value of a property, please contact us for a free consultation.
4 Beds
4 Baths
4,984 SqFt
SOLD DATE : 09/18/2026
Key Details
Sold Price $1,260,000
Property Type Single Family Home
Sub Type Single Family Residence
Listing Status Sold
Purchase Type For Sale
Square Footage 4,984 sqft
Price per Sqft $252
Subdivision Northview
MLS Listing ID 4390968
Sold Date 09/18/26
Bedrooms 4
Full Baths 4
HOA Fees $41/ann
HOA Y/N 1
Abv Grd Liv Area 2,572
Year Built 2024
Lot Size 1.020 Acres
Acres 1.02
Property Sub-Type Single Family Residence
Property Description
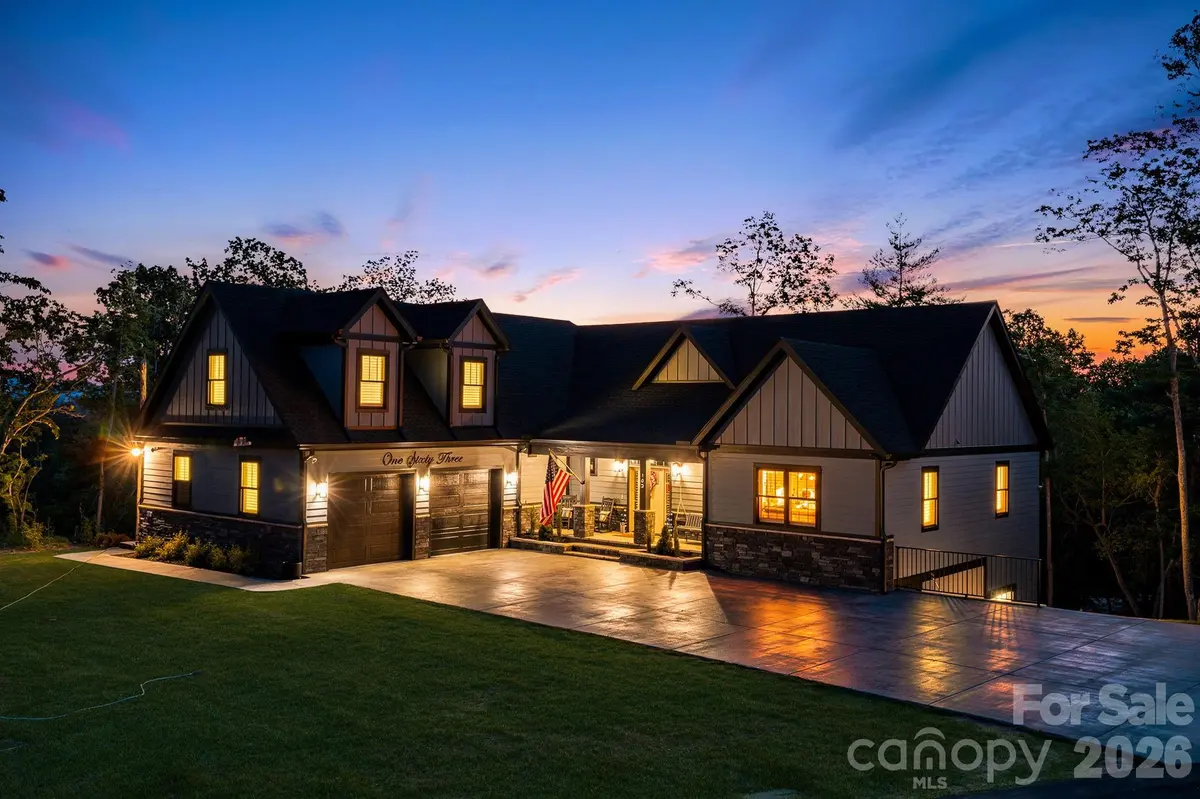
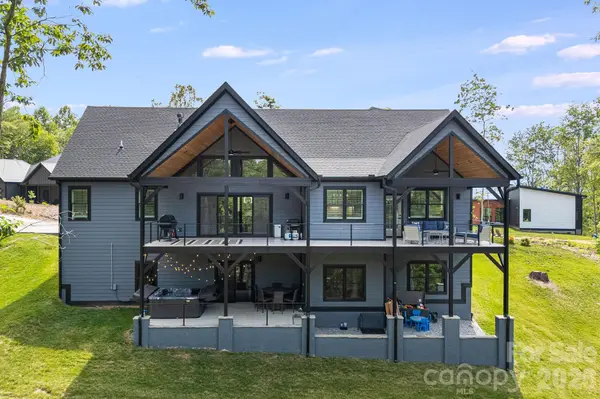
Custom-built home offering nearly 5,000 square feet of flexible living space on approximately 1.02 acres in Hendersonville's Northview community. Designed with both everyday living and entertaining in mind, this home features stunning mountain views, a desirable split-bedroom floor plan, and exceptional versatility throughout.
The main level offers an open-concept layout with a spacious primary suite privately situated apart from the secondary bedrooms. Upstairs, a large bonus room provides additional space for a media room, playroom, home office, or guest accommodations.
The lower level expands the possibilities with both interior and exterior access and includes a second kitchen with all appliances conveying, second laundry area, living room, office, gym, and additional flex space. Ideal for multi-generational living, extended guest stays, a private retreat, or buyers seeking flexible living arrangements with potential income-producing opportunities.
Additional highlights include a large attached garage, durable MiraTEC siding and trim, oak flooring on the main levels, LVP flooring throughout the lower level, abundant storage, fiber optic internet availability, and a smart security system covering both the main home and lower level.
Conveniently located between Hendersonville and Asheville with easy access to shopping, dining, and Asheville Regional Airport.
Recorded subdivision covenants do not contain any known short-term rental prohibition. Buyer to verify intended use and any applicable regulations.
Location
State NC
County Henderson
Zoning R2
Rooms
Basement Daylight, Exterior Entry, Finished, Interior Entry, Storage Space, Walk-Out Access
Guest Accommodations Exterior Connected,Interior Connected,Separate Entrance,Separate Kitchen Facilities,Separate Living Quarters
Primary Bedroom Level Main
Main Level Bedrooms 3
Interior
Interior Features Attic Walk In, Entrance Foyer, Hot Tub, Kitchen Island, Open Floorplan, Pantry, Split Bedroom, Storage, Walk-In Closet(s), Walk-In Pantry
Heating Central, Forced Air, Heat Pump, Other - See Remarks
Cooling Central Air, Heat Pump
Flooring Carpet, Tile, Vinyl, Wood
Fireplaces Type Gas Log, Living Room
Fireplace true
Appliance Dishwasher, Disposal, Double Oven, Dryer, Electric Oven, Electric Range, Exhaust Hood, Gas Oven, Gas Range, Gas Water Heater, Microwave, Refrigerator, Tankless Water Heater
Laundry In Basement, Mud Room, Main Level, Multiple Locations
Exterior
Exterior Feature Above Ground Hot Tub / Spa
Garage Spaces 2.0
Utilities Available Fiber Optics, Natural Gas, Underground Power Lines, Underground Utilities
View Long Range, Mountain(s), Winter, Year Round
Roof Type Architectural Shingle
Street Surface Concrete,Paved
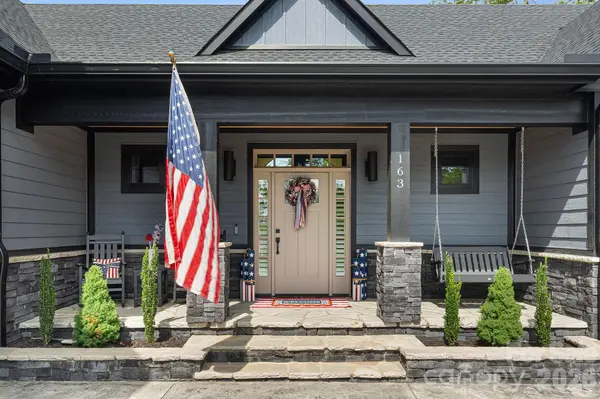
Porch Balcony, Covered, Deck, Front Porch, Patio
Garage true
Building
Lot Description Rolling Slope, Wooded, Views
Foundation Basement
Sewer Septic Installed
Water City
Level or Stories Two
Structure Type Hardboard Siding,Stone Veneer
New Construction false
Schools
Elementary Schools Mills River
Middle Schools Rugby
High Schools West Henderson
Others
Senior Community false
Restrictions Architectural Review,Manufactured Home Not Allowed,Modular Not Allowed
Acceptable Financing Cash, Conventional
Listing Terms Cash, Conventional
Special Listing Condition None
Read Less Info
Want to know what your home might be worth? Contact us for a FREE valuation!

Our team is ready to help you sell your home for the highest possible price ASAP
© 2026 Listings courtesy of Canopy MLS as distributed by MLS GRID. All Rights Reserved.
Bought with Meagan Sheeder • Nexus Realty LLC
Nearby Locations

"My job is to find and attract mastery-based agents to the office, protect the culture, and make sure everyone is happy! "