


$970,000
$970,000
For more information regarding the value of a property, please contact us for a free consultation.
4 Beds
3 Baths
2,342 SqFt
SOLD DATE : 09/08/2026
Key Details
Sold Price $970,000
Property Type Single Family Home
Sub Type Single Family Residence
Listing Status Sold
Purchase Type For Sale
Square Footage 2,342 sqft
Price per Sqft $414
Subdivision Montford
MLS Listing ID 4371504
Sold Date 09/08/26
Style Arts and Crafts,Contemporary,Cottage,Modern
Bedrooms 4
Full Baths 3
Abv Grd Liv Area 2,342
Year Built 2024
Lot Size 6,098 Sqft
Acres 0.14
Property Sub-Type Single Family Residence
Property Description
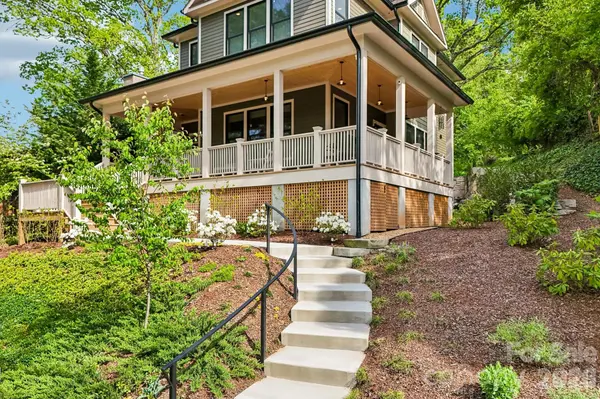
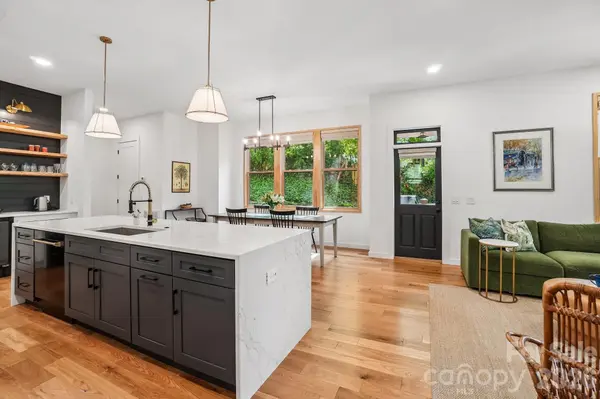
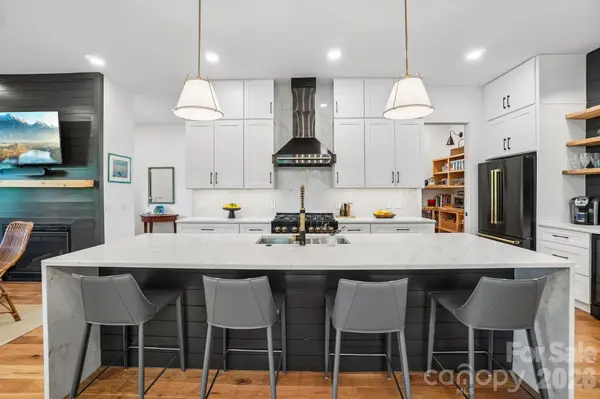
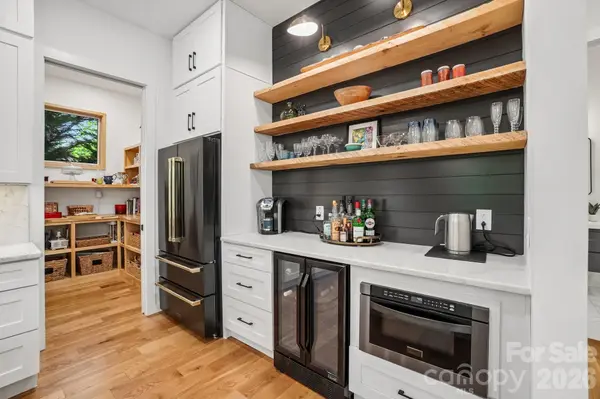
Historic charm meets modern elegance in this exceptionally beautiful home! A gracious wraparound porch sets the tone, inviting you to relax and unwind. Inside, 10-foot ceilings, hardwood floors throughout and expansive windows create a bright, airy feel. The main level features an open floor plan and a chef's kitchen with a quartz waterfall island, abundant cabinetry, and a dreamy walk-in pantry. A gas fireplace with a pull-down TV adds both style and function. A spacious guest bedroom and full bath complete the main floor. Upstairs, illuminated stairs with a custom railing lead to three bedrooms, including a generous primary suite with motorized room-darkening shades, a spa-like ensuite bath with waterfall shower and soaking tub, and a walk-in closet with custom built-ins. Low-maintenance yard backs up to a wooded area for added privacy and peaceful views. This home is so conveniently walkable to local restaurants, parks, and tennis/pickleball courts—offering the perfect blend of charm, comfort, and convenience. A must-see!
Location
State NC
County Buncombe
Zoning Residential
Rooms
Primary Bedroom Level Upper
Main Level Bedrooms 1
Interior
Interior Features Attic Other, Breakfast Bar, Built-in Features, Kitchen Island, Open Floorplan, Pantry, Walk-In Closet(s), Walk-In Pantry
Heating Central, ENERGY STAR Qualified Equipment, Heat Pump, Zoned
Cooling Ceiling Fan(s), Central Air, Zoned
Flooring Wood
Fireplaces Type Gas, Gas Log, Living Room
Fireplace true
Appliance Bar Fridge, Convection Oven, Dishwasher, Disposal, Dual Flush Toilets, ENERGY STAR Qualified Washer, ENERGY STAR Qualified Dryer, Exhaust Fan, Exhaust Hood, Gas Oven, Gas Range, Microwave, Refrigerator, Tankless Water Heater, Washer/Dryer, Wine Refrigerator
Laundry In Hall, Laundry Closet
Exterior
Utilities Available Cable Connected, Natural Gas
Roof Type Architectural Shingle
Street Surface None,Paved
Accessibility Two or More Access Exits, Closet Bars 15-48 Inches, Hall Width 36 Inches or More
Porch Covered, Front Porch, Wrap Around
Garage false
Building
Lot Description Level, Sloped, Wooded, Views
Foundation Crawl Space
Builder Name Multi Construction
Sewer Public Sewer
Water City
Architectural Style Arts and Crafts, Contemporary, Cottage, Modern
Level or Stories Two
Structure Type Fiber Cement,Hardboard Siding
New Construction false
Schools
Elementary Schools Asheville City
Middle Schools Asheville
High Schools Asheville
Others
Senior Community false
Restrictions Historical
Acceptable Financing Cash, Conventional
Listing Terms Cash, Conventional
Special Listing Condition None
Read Less Info
Want to know what your home might be worth? Contact us for a FREE valuation!

Our team is ready to help you sell your home for the highest possible price ASAP
© 2026 Listings courtesy of Canopy MLS as distributed by MLS GRID. All Rights Reserved.
Bought with Nikki Ormand • EXP Realty LLC
Nearby Locations

"My job is to find and attract mastery-based agents to the office, protect the culture, and make sure everyone is happy! "