


$1,100,000
$1,200,000
8.3%For more information regarding the value of a property, please contact us for a free consultation.
4 Beds
4 Baths
3,930 SqFt
SOLD DATE : 09/18/2026
Key Details
Sold Price $1,100,000
Property Type Single Family Home
Sub Type Single Family Residence
Listing Status Sold
Purchase Type For Sale
Square Footage 3,930 sqft
Price per Sqft $279
Subdivision Biltmore Park
MLS Listing ID 4414757
Sold Date 09/18/26
Style Transitional
Bedrooms 4
Full Baths 3
Half Baths 1
HOA Fees $127/ann
HOA Y/N 1
Abv Grd Liv Area 2,668
Year Built 2000
Lot Size 0.570 Acres
Acres 0.57
Property Sub-Type Single Family Residence
Property Description
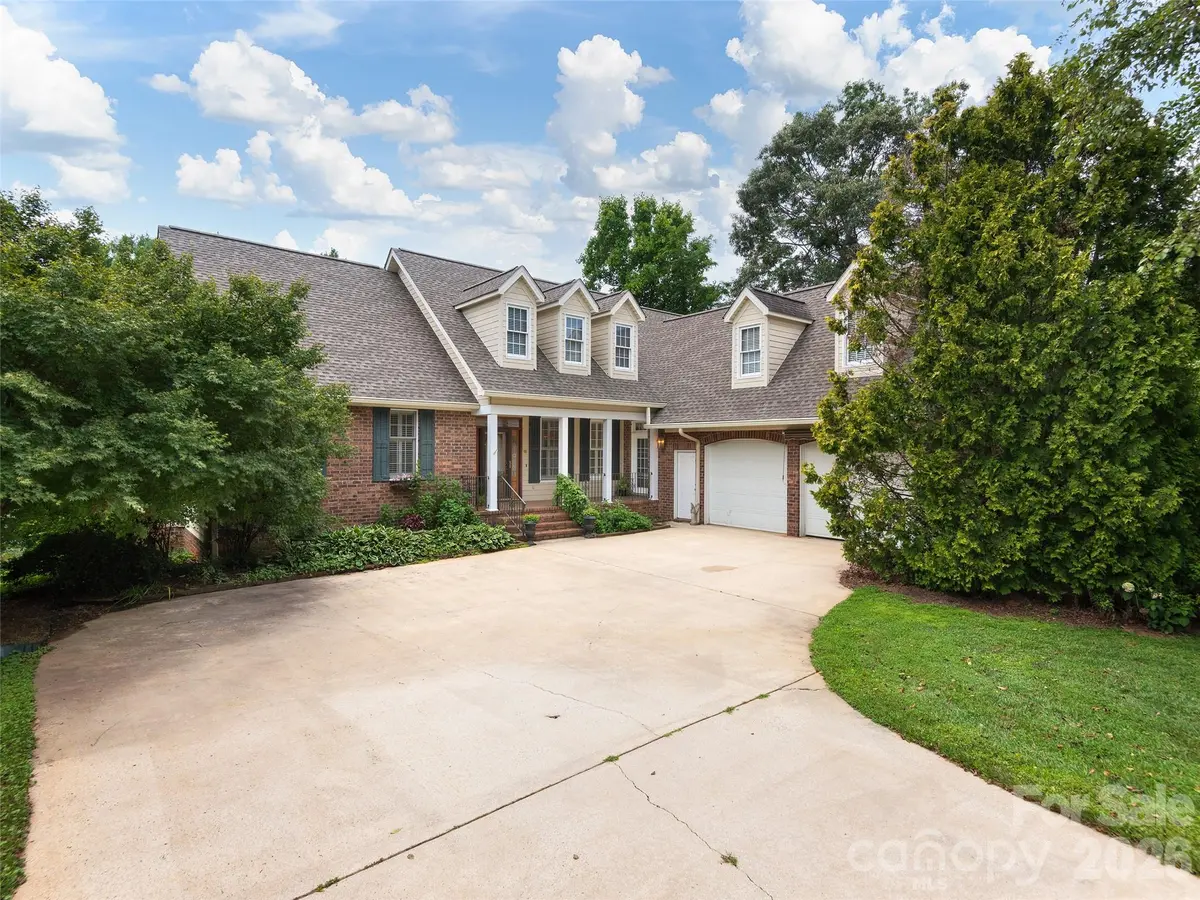
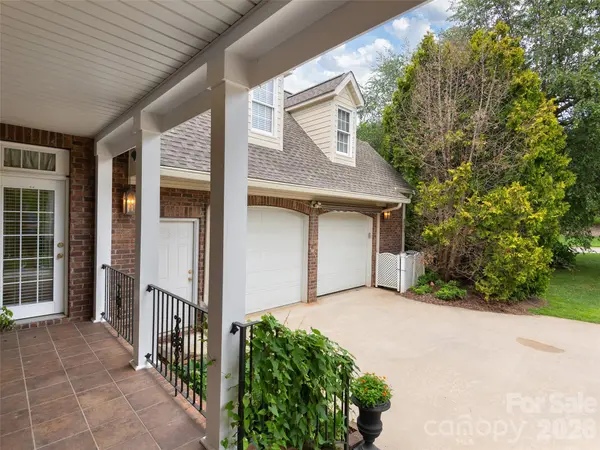
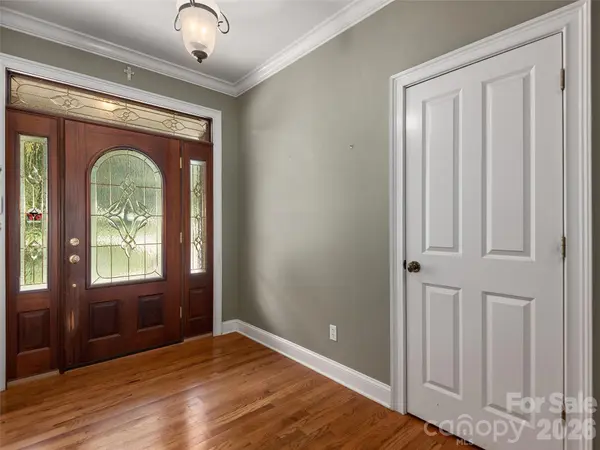
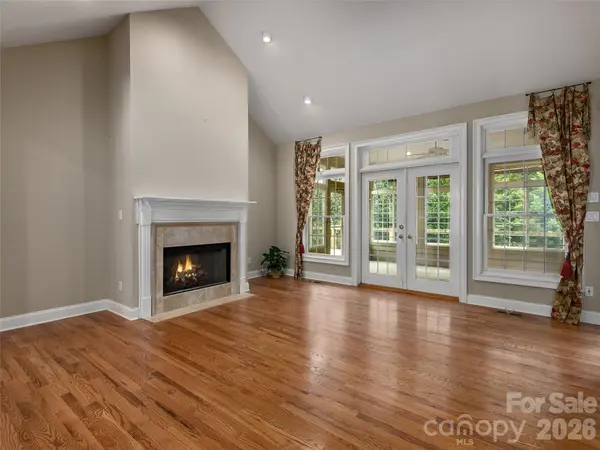
Terrific find on one of Biltmore Park's most desirable streets! Perfectly positioned for those with vision, this is a blank canvas ready to become your dream home, boasting a smart main-level layout with three bedrooms, formal and family living spaces, and a three-seasons room flowing to an open deck and a private, level backyard. The expansive basement adds incredible value with a rec room, gas fireplace, guest suite, and generous unfinished space waiting or your signature style. A newer 22KW Generac generator adds peace of mind. Best of all, you're just steps from the vibrant energy of Biltmore Park Town Square, putting high-end dining, boutique shopping, premier fitness venues and a seasonal farmer's market right at your doorstep. Follow the tree-lined sidewalk in the other direction to the community pool, clubhouse, playground, and greenway trails. Just beyond, TC Roberson K-12 schools make your morning run a breeze. This property offers the savvy buyer an unmatched opportunity to build something truly extraordinary at an address that never goes out of style.
Location
State NC
County Buncombe
Zoning RES
Rooms
Basement Partially Finished
Primary Bedroom Level Main
Main Level Bedrooms 3
Interior
Interior Features Breakfast Bar, Open Floorplan, Pantry, Split Bedroom, Walk-In Closet(s)
Heating Natural Gas
Cooling Central Air, Electric
Flooring Carpet, Tile, Wood
Fireplaces Type Family Room, Gas Log, Living Room
Fireplace true
Appliance Dishwasher, Electric Cooktop, Gas Water Heater, Microwave, Refrigerator, Trash Compactor, Wall Oven, Washer/Dryer
Laundry Laundry Room, Main Level
Exterior
Exterior Feature In-Ground Irrigation
Garage Spaces 2.0
Community Features Clubhouse, Outdoor Pool, Playground, Sidewalks, Street Lights, Tennis Court(s), Walking Trails
Utilities Available Cable Available, Electricity Connected, Natural Gas, Underground Power Lines, Underground Utilities
Roof Type Architectural Shingle
Street Surface Concrete,Paved
Porch Deck, Front Porch
Garage true
Building
Lot Description Level, Private
Foundation Basement
Sewer Public Sewer
Water City
Architectural Style Transitional
Level or Stories One
Structure Type Brick Partial,Fiber Cement
New Construction false
Schools
Elementary Schools Estes/Koontz
Middle Schools Valley Springs
High Schools T.C. Roberson
Others
HOA Name First Service Residential
Senior Community false
Restrictions Architectural Review
Acceptable Financing Cash, Conventional
Listing Terms Cash, Conventional
Special Listing Condition Estate
Read Less Info
Want to know what your home might be worth? Contact us for a FREE valuation!

Our team is ready to help you sell your home for the highest possible price ASAP
© 2026 Listings courtesy of Canopy MLS as distributed by MLS GRID. All Rights Reserved.
Bought with John Madden • Howard Hanna Beverly-Hanks Asheville-Biltmore Park
Nearby Locations

"My job is to find and attract mastery-based agents to the office, protect the culture, and make sure everyone is happy! "