

6762 US Highway 421 HWY N, Vilas, NC 28692
REQUEST A TOUR If you would like to see this home without being there in person, select the "Virtual Tour" option and your agent will contact you to discuss available opportunities.
In-PersonVirtual Tour
$ 464,900
Est. payment | /mo

3 Beds

2 Baths

3,840 SqFt


Save
$ 464,900
Est. payment | /mo
Save

3 Beds

2 Baths

3,840 SqFt

Key Details

Property Type Single Family Home

Sub Type Single Family Residence

Listing Status Active

Purchase Type For Sale

Square Footage 3,840 sqft

Price per Sqft $121

MLS Listing ID 4428654

Style Ranch

Bedrooms 3

Full Baths 2

Abv Grd Liv Area 1,920

Year Built 1973

Lot Size 1.690 Acres

Acres 1.69

Property Sub-Type Single Family Residence

Property Description

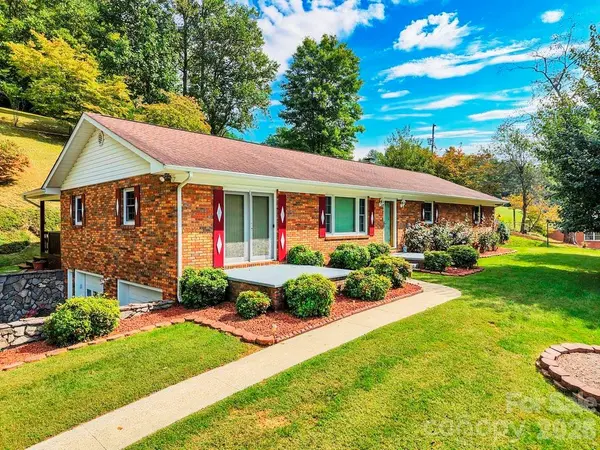
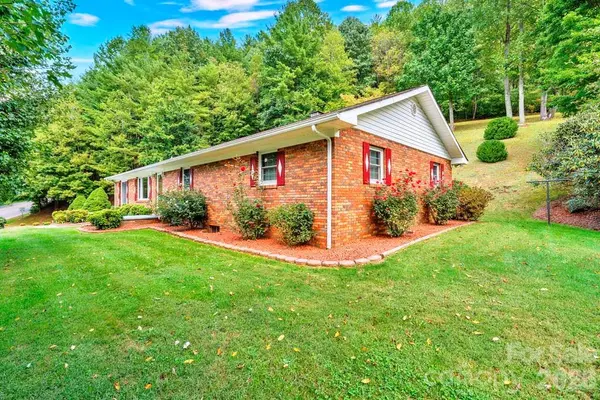
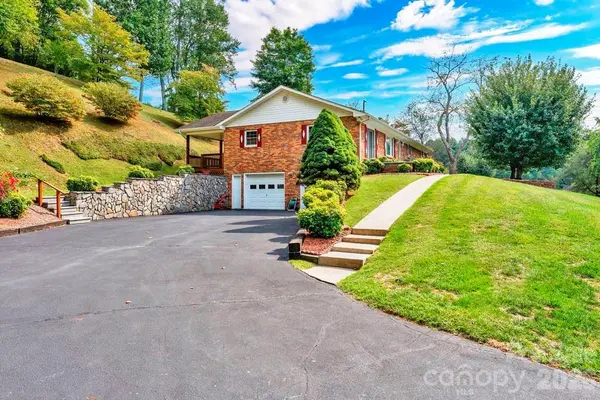
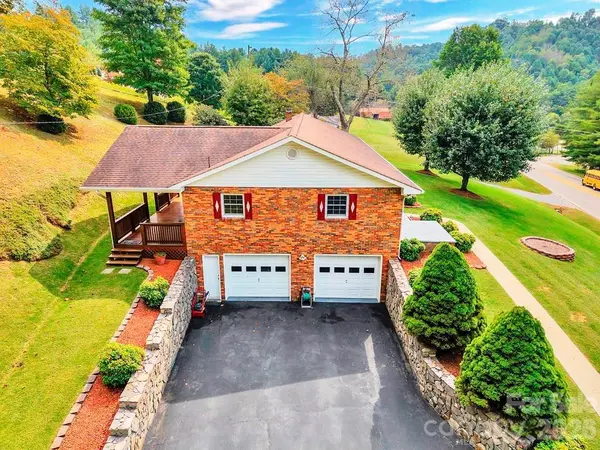
Enjoy easy access, one level living and a convenient location from this well maintained, energy efficient, 3BR/2BA, 1920sq.ft. Brick ranch home on 1.69 acres with full unfinished basement which includes a 2-car garage. Main level of home offers one-level living with spacious kitchen and dining area along with living room, den, laundry room, primary bedroom with ensuite bath, 2 guest bedrooms and guest bath. The full unfinished basement offers a 2-car garage, bonus room for office or home gym, workshop area with 220v power, and a flue hookup for wood stove/furnace. Home offers central heat/air, gas log fireplace, wood floors, fiber optic services and desirable storage space with multiple closets and full unfinished basement. Exterior of home offers a low maintenance brick/vinyl exterior with covered back deck, manicured lawn and mature landscaping along with paved driveway. Located less than 10 minutes to downtown Boone/AppState and within close proximity to many nearby High-Country attractions!

Location

State NC

County Watauga

Zoning R1

Rooms

Basement Basement Garage Door, Full, Interior Entry, Storage Space, Other

Primary Bedroom Level Main

Main Level Bedrooms 3

Interior

Interior Features Storage, Other - See Remarks

Heating Forced Air, Oil, Propane

Cooling Ceiling Fan(s), Central Air

Flooring Carpet, Concrete, Laminate, Vinyl, Wood

Fireplaces Type Gas, Living Room

Fireplace true

Appliance Dishwasher, Electric Range, Microwave, Refrigerator

Laundry Electric Dryer Hookup, Main Level, Washer Hookup

Exterior

Exterior Feature Fire Pit, Other - See Remarks

Garage Spaces 2.0

Utilities Available Cable Available, Fiber Optics

View Mountain(s)

Roof Type Asbestos Shingle

Street Surface Asphalt,Paved

Porch Covered, Deck

Garage true

Building

Lot Description Sloped

Dwelling Type Site Built

Foundation Basement

Sewer Septic Installed

Water Well

Architectural Style Ranch

Level or Stories One

Structure Type Brick Full,Vinyl

New Construction false

Schools

Elementary Schools Cove Creek

Middle Schools None

High Schools Watauga

Others

Senior Community false

Acceptable Financing Cash, Conventional

Listing Terms Cash, Conventional

Special Listing Condition None

Listed by Jason Eldreth • A PLUS Realty • jason@aplusrealtync.com

Nearby Locations

Max Shindler

"My job is to find and attract mastery-based agents to the office, protect the culture, and make sure everyone is happy! "

GET MORE INFORMATION

Name
Phone*
Message

Go tour this home

6762 US Highway 421 HWY N