


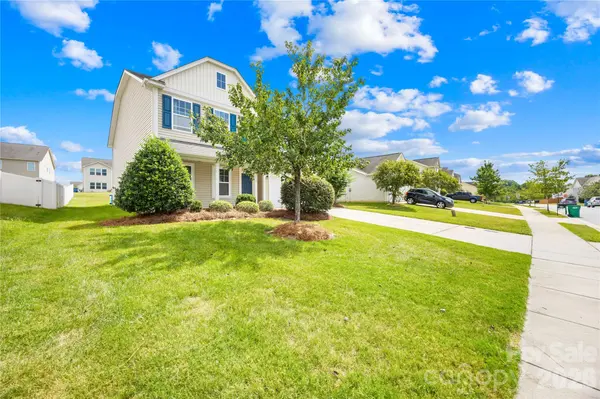

5 Beds
4 Baths
3,762 SqFt
5 Beds
4 Baths
3,762 SqFt
Key Details
Property Type Single Family Home
Sub Type Single Family Residence
Listing Status Active
Purchase Type For Sale
Square Footage 3,762 sqft
Price per Sqft $99
Subdivision Saddlebrook
MLS Listing ID 4428177
Style Traditional
Bedrooms 5
Full Baths 3
Half Baths 1
Construction Status Completed
HOA Fees $142/Semi-Annually
HOA Y/N 1
Abv Grd Liv Area 3,762
Year Built 2012
Lot Size 9,147 Sqft
Acres 0.21
Lot Dimensions 65x150x59x150
Property Sub-Type Single Family Residence
Property Description
Step inside to a dramatic two-story entry and a bright, open feel. The main level showcases a large eat-in kitchen with island and breakfast room. There is also a separate dining area that provides an attractive setting for everyday meals or entertaining. The living room joins the kitchen and breakfast area and features large windows throughout bring in abundant natural light. There is a main level office that could also be used as a study or music room along the front of the home and a main floor primary bedroom that has a large walk-in closet, shower/tub combination and oversized vanity area. A second floor primary bedroom has large walk-in closet, dual vanities, seperate shower and tub and seperate from other 3
Outside, the generous backyard offers plenty of open lawn and room to create your own outdoor retreat—whether you envision a patio expansion, garden, play area, or space for entertaining. The home's established neighborhood setting combines residential surroundings with convenient access to the greater Charlotte area.
Located in Midland, NC, the property offers access toward Harrisburg, Mint Hill, Matthews, and Uptown Charlotte, making it a great option for buyers who want more breathing room while remaining connected to surrounding communities.
The Rob Wallace Park & Quarry Lake are across the main road from this community. Activities are endless in this 143-acre gift of its natural habitat, with plans that phase the land into a modern and green space for outdoor enjoyment. Phase one of construction included a boardwalk, fishing pond, mountain and bike trails, playground and picnic areas and the park office. Activites include: Bike Trails, Boardwalk, Fishing, Picnic Sites, Playground and Walking Trails.
With its spacious two-story design, two-car garage, approximately 0.21-acre lot, covered front porch, large backyard, and convenient location, 12859 Clydesdale Drive is ready for its next chapter.
Come see the possibilities and imagine making this Midland home your own!
This home needs TLC but is priced well below current tax value. With a little work you can bring this large home back to pristine condition.
Location
State NC
County Cabarrus
Zoning SFR
Rooms
Primary Bedroom Level Upper
Main Level Bedrooms 1
Interior
Heating Heat Pump
Cooling Ceiling Fan(s), Central Air
Flooring Carpet, Hardwood, Tile
Fireplace false
Appliance Dishwasher, Disposal, Electric Cooktop
Laundry Laundry Room, Main Level
Exterior
Garage Spaces 2.0
Community Features Sidewalks, Street Lights
Utilities Available Cable Available, Electricity Connected, Natural Gas, Underground Power Lines, Underground Utilities
Roof Type Fiberglass
Street Surface Concrete,Paved
Porch Patio
Garage true
Building
Lot Description Level
Dwelling Type Site Built
Foundation Slab
Sewer Public Sewer
Water City
Architectural Style Traditional
Level or Stories Two
Structure Type Vinyl
New Construction false
Construction Status Completed
Schools
Elementary Schools Bethel Cabarrus
Middle Schools C.C. Griffin
High Schools Central Cabarrus
Others
HOA Name Superior HOA Management
Senior Community false
Restrictions Square Feet
Acceptable Financing Cash, Conventional
Listing Terms Cash, Conventional
Special Listing Condition None
Virtual Tour https://tours.loveitlisting.com/12859-clydesdale-dr
Nearby Locations
"My job is to find and attract mastery-based agents to the office, protect the culture, and make sure everyone is happy! "