

1953 Crestdale LN, Newton, NC 28658
REQUEST A TOUR If you would like to see this home without being there in person, select the "Virtual Tour" option and your agent will contact you to discuss available opportunities.
In-PersonVirtual Tour
$ 299,900
Est. payment | /mo

3 Beds

2 Baths

1,660 SqFt


Save
$ 299,900
Est. payment | /mo
Save

3 Beds

2 Baths

1,660 SqFt

Key Details

Property Type Single Family Home

Sub Type Single Family Residence

Listing Status Active

Purchase Type For Sale

Square Footage 1,660 sqft

Price per Sqft $180

Subdivision Valley View Park

MLS Listing ID 4426464

Bedrooms 3

Full Baths 2

Abv Grd Liv Area 1,660

Year Built 1978

Lot Size 0.440 Acres

Acres 0.44

Property Sub-Type Single Family Residence

Property Description

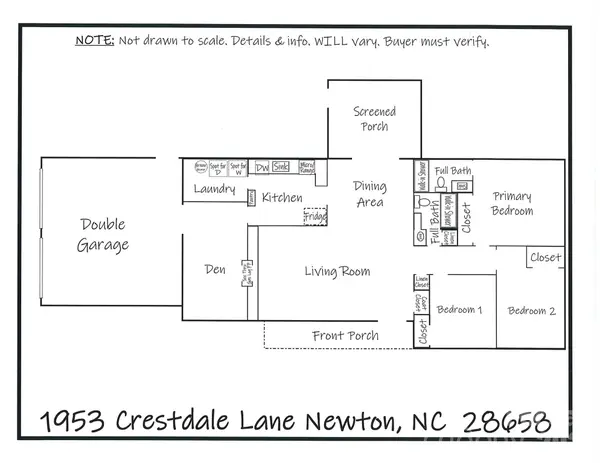
UPDATED, move-in ready & NO CITY TAXES—yet just minutes from shopping, dining, and everyday conveniences! Offering approximately 1,660 heated square feet of comfortable one-level living, this Newton home combines an inviting floor plan with tasteful updates and NO CARPET. Beautiful prefinished hardwood floors and tile flooring flow throughout. The open living room features a see-through gas log fireplace shared with the adjoining den, giving you two comfortable living spaces while maintaining an open, connected feel. The open LR/dining area leads into a spacious kitchen featuring granite countertops, tile backsplash, stainless steel appliances, and a pantry cabinet. Just off the kitchen, the laundry room provides excellent additional storage. Enjoy the outdoors from the screened porch with a ceiling fan—perfect for morning coffee, relaxing evenings, or casual entertaining. The primary bedroom offers an updated private bath with a granite-top vanity, tile flooring, and walk-in shower with a glass door. Two additional bedrooms share an updated hall bath featuring a granite-top vanity and walk-in shower with glass door, plus linen storage in both the bath and hallway. The low-maintenance exterior combines vinyl shake siding, brick, and stone veneer, and the home sits on a desirable corner lot. A double garage features two individual garage doors plus a convenient side entry door. Major improvements add even more value: roof replaced in 2018, HVAC in 2017, gas water heater in 2017, NEW septic tank installed in November 2025, and NEW well pump in '25-'26. Utilities include Duke Energy, Piedmont Natural Gas, and Republic Services (trash). All of this with NO CITY TAXES while remaining incredibly convenient to Newton, Hickory, and surrounding amenities. This home is ready for its next owner!

Location

State NC

County Catawba

Zoning R-20

Rooms

Primary Bedroom Level Main

Main Level Bedrooms 3

Main Level Living Room

Main Level Den

Main Level Kitchen

Main Level Dining Area

Main Level Laundry

Main Level Primary Bedroom

Main Level Bathroom-Full

Main Level Bedroom(s)

Main Level Bedroom(s)

Interior

Interior Features Attic Other, Attic Stairs Pulldown, Built-in Features, Open Floorplan, Pantry

Heating Forced Air, Natural Gas, Other - See Remarks

Cooling Central Air, Other - See Remarks

Flooring Hardwood, Tile

Fireplaces Type Den, Gas Log, Living Room, See Through

Fireplace true

Appliance Convection Oven, Dishwasher, Disposal, Gas Oven, Gas Range, Gas Water Heater, Microwave, Refrigerator with Ice Maker, Self Cleaning Oven

Laundry Electric Dryer Hookup, Inside, Laundry Room, Main Level

Exterior

Garage Spaces 2.0

Utilities Available Natural Gas

Roof Type Architectural Shingle

Street Surface Concrete,Paved

Porch Front Porch, Screened

Garage true

Building

Lot Description Corner Lot, Level, Sloped, Wooded

Dwelling Type Site Built

Foundation Crawl Space

Sewer Septic Installed

Water Well

Level or Stories One

Structure Type Brick Partial,Stone Veneer,Vinyl

New Construction false

Schools

Elementary Schools Startown

Middle Schools Maiden

High Schools Maiden

Others

Senior Community false

Special Listing Condition None

Listed by Kathryn Herman • Coldwell Banker Boyd & Hassell • kathryniherman@gmail.com

Nearby Locations

Max Shindler

"My job is to find and attract mastery-based agents to the office, protect the culture, and make sure everyone is happy! "

GET MORE INFORMATION

Name
Phone*
Message

Go tour this home

1953 Crestdale LN