

106 Belinda LOOP, Statesville, NC 28677
REQUEST A TOUR If you would like to see this home without being there in person, select the "Virtual Tour" option and your agent will contact you to discuss available opportunities.
In-PersonVirtual Tour
$ 249,900
Est. payment | /mo

3 Beds

2 Baths

1,404 SqFt


Save
$ 249,900
Est. payment | /mo
Save

3 Beds

2 Baths

1,404 SqFt

Key Details

Property Type Single Family Home

Sub Type Single Family Residence

Listing Status Active

Purchase Type For Sale

Square Footage 1,404 sqft

Price per Sqft $177

Subdivision Bethlehem Groves

MLS Listing ID 4427725

Bedrooms 3

Full Baths 2

Abv Grd Liv Area 1,404

Year Built 2019

Lot Size 0.460 Acres

Acres 0.46

Property Sub-Type Single Family Residence

Property Description

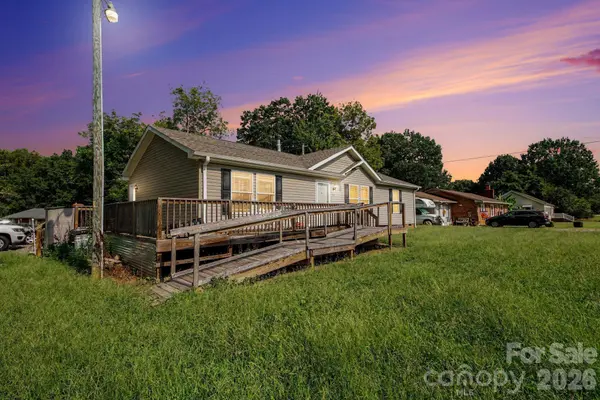
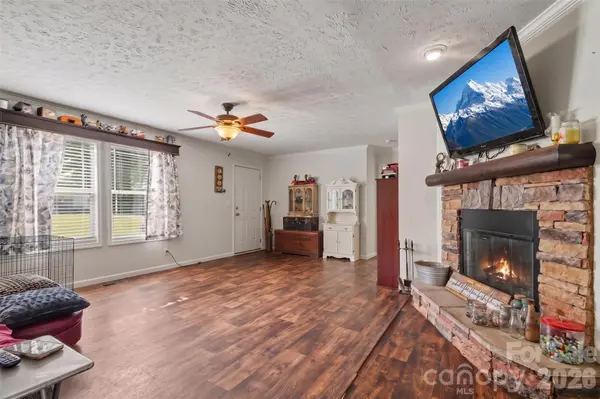
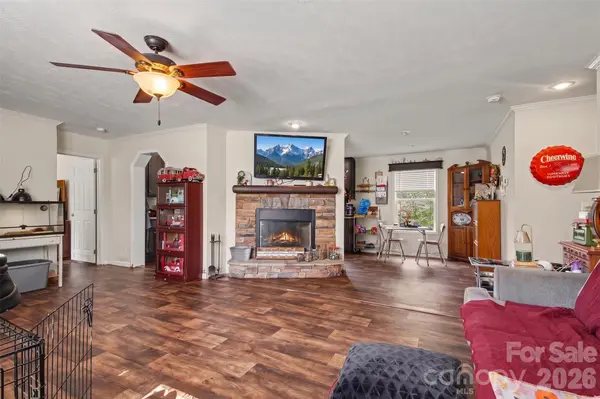
106 Belinda Loop is a 3 bedroom, 2 bath home built in 2019 on a level 0.46 acre lot in Statesville, NC 28677. The door opens into a great room that runs 22 feet wide, with crown molding, recessed lighting and a stone wood burning fireplace. Wood look plank flooring carries through the living space, dining area and kitchen. The kitchen has stained shaker cabinetry, a tall pantry cabinet, granite pattern counters, a double sink under the window, and stainless range, microwave and French door refrigerator. The primary bedroom has a private bath with a double vanity and step in shower. The two remaining bedrooms each have a walk in closet and share a second full bath with a tub. The laundry is a full room at 15 by 9 feet. Heat pump, architectural shingle roof and water heater all date to the 2019 build. City water and septic. Outside, a wraparound wood deck, covered front porch and open level yard, zoned RA on a paved state maintained road in Iredell County. Some photos have been virtually rendered.

Location

State NC

County Iredell

Zoning RA

Rooms

Primary Bedroom Level Main

Main Level Bedrooms 3

Main Level, 15' 0" X 0' 0" Primary Bedroom

Main Level, 10' 0" X 0' 0" Bedroom(s)

Main Level, 10' 0" X 0' 0" Bedroom(s)

Main Level, 9' 0" X 0' 0" Bathroom-Full

Main Level, 5' 0" X 0' 0" Bathroom-Full

Main Level, 23' 0" X 0' 0" Living Room

Main Level, 12' 0" X 0' 0" Kitchen

Interior

Heating Electric, Heat Pump

Cooling Ceiling Fan(s), Central Air

Fireplaces Type Living Room

Fireplace true

Appliance Dishwasher, Disposal, Electric Range, Refrigerator

Laundry Inside

Exterior

Waterfront Description None

Street Surface Other,Paved

Garage false

Building

Dwelling Type Site Built

Foundation Crawl Space

Sewer Septic Installed

Water City

Level or Stories One

Structure Type Aluminum,Vinyl

New Construction false

Schools

Elementary Schools Celeste Henkel

Middle Schools West

High Schools West

Others

Pets Allowed Yes

Senior Community false

Acceptable Financing Cash, Conventional, FHA

Listing Terms Cash, Conventional, FHA

Special Listing Condition None

Listed by Craig Tribus • Beycome Brokerage Realty LLC • 804-656-5007

Nearby Locations

Max Shindler

"My job is to find and attract mastery-based agents to the office, protect the culture, and make sure everyone is happy! "

GET MORE INFORMATION

Name
Phone*
Message

Go tour this home

106 Belinda LOOP