

105 Yellow Birch LOOP, Mooresville, NC 28117
REQUEST A TOUR If you would like to see this home without being there in person, select the "Virtual Tour" option and your agent will contact you to discuss available opportunities.
In-PersonVirtual Tour
$ 683,000
Est. payment | /mo

5 Beds

4 Baths

3,864 SqFt


Save
$ 683,000
Est. payment | /mo
Save

5 Beds

4 Baths

3,864 SqFt

Key Details

Property Type Single Family Home

Sub Type Single Family Residence

Listing Status Active

Purchase Type For Sale

Square Footage 3,864 sqft

Price per Sqft $176

Subdivision Atwater Landing

MLS Listing ID 4427102

Style Transitional

Bedrooms 5

Full Baths 4

HOA Fees $912/ann

HOA Y/N 1

Abv Grd Liv Area 3,864

Year Built 2019

Lot Size 0.266 Acres

Acres 0.266

Lot Dimensions 62x130x109x22x44x48x13x17

Property Sub-Type Single Family Residence

Property Description

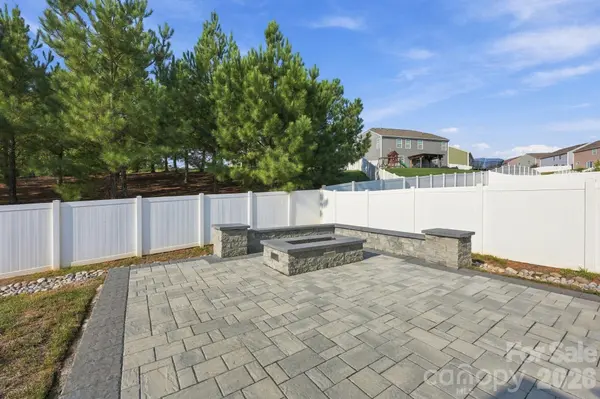
Located in desirable Atwater Landing, this beautifully appointed home offers an exceptional combination of space, style, and outdoor living in a Lake Norman water access community. The thoughtful floor plan features a main-level guest bedroom with a full hall bath next to it, a spacious great room, open kitchen and breakfast area, formal dining space, and convenient drop zone leading to the three-car garage. The two-story living room and main-level hallway showcase beautiful wainscoting and trim work, while the great room features a gas-log fireplace with a striking floor-to-ceiling stacked-stone surround with TV mount above the mantle. The open kitchen is designed for both everyday living and entertaining, with a large island and breakfast bar, modern industrial pendant lighting, white tile backsplash, white cabinetry, glass-front display cabinet, 5-burner gas cooktop with decorative stainless hood, walk-in pantry, farmhouse sink, and stainless Frigidaire Professional appliances, including a built-in microwave, wall oven, dishwasher, and a large KitchenAid side-by-side refrigerator with ice and water in the door, produce drawer, and adjustable flex drawer. Upstairs, a spacious loft provides additional living or flex space, while the generous primary suite features a tray ceiling, double-door entry, and luxurious bath with dual vanities, two linen closets, large tiled shower with built-in seating, separate water closet, and an oversized walk-in closet. Two additional bedrooms share a conveniently located ensuite bath, with another full bath adjacent to another secondary bedroom. The laundry room includes a wide wire hanging/storage shelf, with Samsung washer and dryer conveying. Outdoor living shines with a covered front porch, covered concrete patio, expansive paver patio with outdoor kitchen, separate paver patio with firepit and built-in seating, and a fenced backyard backing to a tree-lined privacy berm and neighborhood natural area. Additional features include a Rinnai tankless gas water heater, video doorbell, security system, epoxy-finished three-car garage, abundant closet space throughout, and carpet is about to be refreshed. You'll love life in Atwater Landing, where amenities include Lake Norman water access with a paddle sport launch, clubhouse, fitness center, outdoor pool, playground, recreation area, sidewalks, street lights, and walking trails.

Location

State NC

County Iredell

Zoning RLI

Rooms

Primary Bedroom Level Upper

Main Level Bedrooms 1

Main Level Living Room

Main Level Dining Room

Main Level Great Room

Main Level Kitchen

Main Level Breakfast

Main Level Bedroom(s)

Main Level Bathroom-Full

Upper Level Loft

Upper Level Primary Bedroom

Upper Level Bathroom-Full

Upper Level Bedroom(s)

Upper Level Bathroom-Full

Upper Level Laundry

Upper Level Bedroom(s)

Upper Level Bathroom-Full

Upper Level Bedroom(s)

Interior

Interior Features Attic Stairs Pulldown, Breakfast Bar, Cable Prewire, Drop Zone, Kitchen Island, Open Floorplan, Walk-In Closet(s), Walk-In Pantry

Heating Heat Pump

Cooling Ceiling Fan(s), Central Air

Flooring Carpet, Laminate, Tile

Fireplaces Type Gas Log, Great Room

Fireplace true

Appliance Convection Oven, Dishwasher, Disposal, Exhaust Hood, Gas Cooktop, Gas Water Heater, Microwave, Refrigerator with Ice Maker, Self Cleaning Oven, Tankless Water Heater, Wall Oven, Washer/Dryer

Laundry Electric Dryer Hookup, Laundry Room, Upper Level, Washer Hookup

Exterior

Exterior Feature Fire Pit, Outdoor Kitchen

Garage Spaces 3.0

Fence Back Yard, Fenced, Privacy

Utilities Available Cable Available, Natural Gas

Roof Type Architectural Shingle

Street Surface Concrete,Paved

Porch Covered, Front Porch, Patio

Garage true

Building

Lot Description Cleared, Corner Lot, Wooded

Dwelling Type Site Built

Foundation Slab

Builder Name DR Horton

Sewer Public Sewer

Water City

Architectural Style Transitional

Level or Stories Two

Structure Type Fiber Cement,Shingle/Shake,Stone

New Construction false

Schools

Elementary Schools Shepherd

Middle Schools Lakeshore

High Schools Lake Norman

Others

HOA Name Association Management Group

Senior Community false

Acceptable Financing Cash, Conventional

Listing Terms Cash, Conventional

Special Listing Condition None

Listed by Brock Ford • Keller Williams Unified • brockford@kw.com

Nearby Locations

Max Shindler

"My job is to find and attract mastery-based agents to the office, protect the culture, and make sure everyone is happy! "

GET MORE INFORMATION

Name
Phone*
Message

Go tour this home

105 Yellow Birch LOOP