


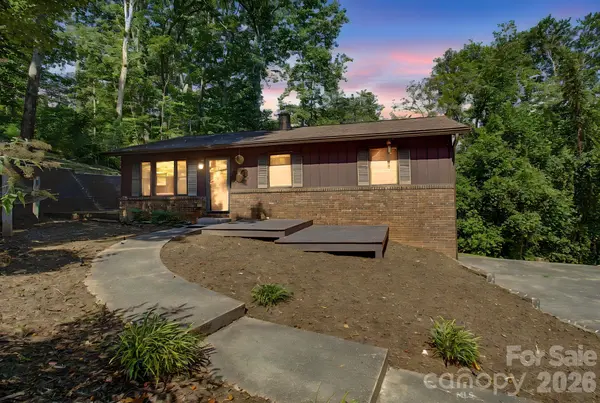

2 Beds
2 Baths
958 SqFt
2 Beds
2 Baths
958 SqFt
Key Details
Property Type Single Family Home
Sub Type Single Family Residence
Listing Status Active
Purchase Type For Sale
Square Footage 958 sqft
Price per Sqft $365
Subdivision Stradley Mountain Park
MLS Listing ID 4424466
Bedrooms 2
Full Baths 1
Half Baths 1
Abv Grd Liv Area 958
Year Built 1980
Lot Size 1.300 Acres
Acres 1.3
Property Sub-Type Single Family Residence
Property Description
This home has great bones and lots of possibilities, making it an excellent opportunity for a first-time homeowner, someone looking for a little extra space, or an excellent opportunity for someone looking for a property with investment potential. . Enjoy the outdoors from the front-yard gazebo or one of two platform decks—one at the front of the home and another conveniently located off the kitchen. Inside, the kitchen features granite countertops and easy access to the side deck.
The finished basement adds valuable flexibility with a large laundry area, bonus room, half bath, drive-in garage bay, and plenty of storage. Use the bonus space as a craft room, home gym, media room, workshop, or whatever suits your needs. There are 2 spacious bedrooms. The primary bedroom includes a private half bath. The additional full bathroom has a new tub/shower providing plenty of functionality.
Additional features include a water filtration system at the hot water heater, a security alarm system ready for activation and a new AC unit. Spectrum internet and cable are available.
With its acreage, privacy, convenient location, and flexible spaces, this home offers a wonderful opportunity to make it your own!
Location
State NC
County Buncombe
Zoning R-2
Rooms
Basement Basement Garage Door, Exterior Entry, Finished, Interior Entry, Storage Space
Primary Bedroom Level Main
Main Level Bedrooms 2
Main Level Living Room
Main Level Dining Area
Main Level Kitchen
Main Level Primary Bedroom
Main Level Bedroom(s)
Main Level Bathroom-Full
Basement Level Bonus Room
Basement Level Laundry
Main Level Bathroom-Half
Interior
Interior Features Attic Other, Storage
Heating Electric, Forced Air, Oil
Cooling Central Air, Electric
Flooring Carpet, Laminate
Fireplace false
Appliance Electric Cooktop, Electric Oven, Exhaust Hood, Washer/Dryer
Laundry In Basement, Inside, Laundry Room, Lower Level
Exterior
Exterior Feature Fire Pit
Garage Spaces 1.0
Utilities Available Cable Available, Electricity Connected
Waterfront Description None
Roof Type Architectural Shingle
Street Surface Asphalt,Paved
Porch Deck, Other - See Remarks
Garage true
Building
Lot Description Private, Sloped, Wooded
Dwelling Type Site Built
Foundation Basement
Sewer Septic Installed
Water Well
Level or Stories One
Structure Type Block,Wood
New Construction false
Schools
Elementary Schools Hominy Valley/Enka
Middle Schools Unspecified
High Schools Unspecified
Others
Senior Community false
Acceptable Financing Cash, Conventional
Listing Terms Cash, Conventional
Special Listing Condition None
Virtual Tour https://www.zillow.com/view-imx/0de81a0a-eecf-4ab8-ac91-6ba3c82fd72f?initialViewType=pano
Nearby Locations
"My job is to find and attract mastery-based agents to the office, protect the culture, and make sure everyone is happy! "