
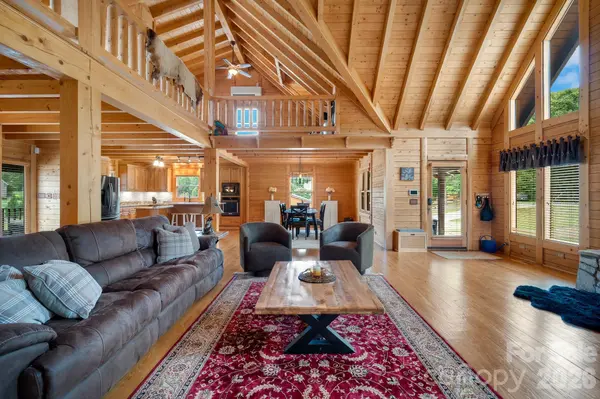

710 Dorse RD, Lewisville, NC 27023
REQUEST A TOUR If you would like to see this home without being there in person, select the "Virtual Tour" option and your agent will contact you to discuss available opportunities.
In-PersonVirtual Tour
$ 1,089,000
Est. payment | /mo

3 Beds

4 Baths

3,409 SqFt


Save
$ 1,089,000
Est. payment | /mo
Save

3 Beds

4 Baths

3,409 SqFt

Key Details

Property Type Single Family Home

Sub Type Single Family Residence

Listing Status Active

Purchase Type For Sale

Square Footage 3,409 sqft

Price per Sqft $319

MLS Listing ID 4427113

Bedrooms 3

Full Baths 3

Half Baths 1

Abv Grd Liv Area 2,602

Year Built 1996

Lot Size 4.090 Acres

Acres 4.09

Property Sub-Type Single Family Residence

Property Description

An entertainer's paradise & a truly rare cabin retreat in Lewisville! Set on 4 beautiful, fenced acres, this one-of-a-kind property blends rustic farmhouse charm with the warmth and character of a log cabin. Inside, soaring ceilings, cozy spaces, 3 bedrooms, an open loft that could serve as a 4th bedroom, & a finished basement offer endless possibilities for a gym, office, rec room, guest space, to fit your lifestyle demands. Step outside to your own private “Great Wolf Lodge,” featuring a heated swimming pool with diving board, hot tub, covered outdoor kitchen cabana with wood-burning fireplace & grill, & a stocked pond with fountain. A 3 car garage, huge detached garage with lift, additional carport with RV/camper hookup, tool shed, extra storage, circle drive, & abundant parking add incredible versatility. With room to roam, entertain, relax, and create lasting memories, this extraordinary property offers a lifestyle unlike any other! (Sellers had recent unexpected life changes!)

Location

State NC

County Forsyth

Zoning RS40

Rooms

Basement Partially Finished

Primary Bedroom Level Main

Main Level Bedrooms 1

Main Level, 14' 11" X 13' 7" Primary Bedroom

Basement Level, 18' 5" X 12' 9" Den

Main Level, 13' 9" X 13' 6" Kitchen

Main Level, 23' 2" X 21' 0" Great Room

Upper Level, 22' 7" X 13' 5" Bedroom(s)

Upper Level, 13' 4" X 10' 2" Bedroom(s)

Basement Level, 12' 5" X 12' 4" Recreation Room

Interior

Heating Heat Pump

Cooling Central Air

Fireplaces Type Great Room, Primary Bedroom

Fireplace true

Appliance Microwave, Oven

Laundry Electric Dryer Hookup, Washer Hookup

Exterior

Exterior Feature Hot Tub, Storage

Garage Spaces 7.0

Pool Fenced, Heated, In Ground

Street Surface Concrete

Garage true

Building

Dwelling Type Site Built

Foundation Basement

Sewer Septic Installed

Water Public, Well

Level or Stories One and One Half

Structure Type Log

New Construction false

Schools

Elementary Schools Lewisville

Middle Schools Lewisville

High Schools Reagan

Others

Senior Community false

Acceptable Financing Cash, Conventional, FHA, VA Loan

Listing Terms Cash, Conventional, FHA, VA Loan

Special Listing Condition None

Listed by Nicole Agner • Brick & Brass Realty LLC • nicoleagnerhomes@gmail.com

Nearby Locations

Max Shindler

"My job is to find and attract mastery-based agents to the office, protect the culture, and make sure everyone is happy! "

GET MORE INFORMATION

Name
Phone*
Message

Go tour this home

710 Dorse RD