





3 Beds
2 Baths
1,800 SqFt
3 Beds
2 Baths
1,800 SqFt
Key Details
Property Type Single Family Home
Sub Type Single Family Residence
Listing Status Active
Purchase Type For Sale
Square Footage 1,800 sqft
Price per Sqft $299
Subdivision Amity Creek
MLS Listing ID 4426755
Style Ranch
Bedrooms 3
Full Baths 2
Construction Status Completed
Abv Grd Liv Area 1,800
Year Built 2005
Lot Size 2.010 Acres
Acres 2.01
Property Sub-Type Single Family Residence
Property Description
Key Systems & Peace of Mind
Enjoy ultimate peace of mind with a 2022 HVAC system, 2025 water heater, and a new roof (2026)! Spend money on what you want, not what is needed.
Exterior & Curb Appeal
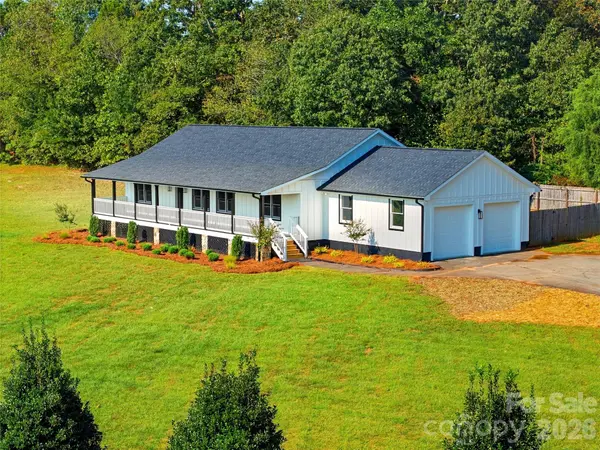
First impressions are everything, and this home packs massive curb appeal! All new hardiplank siding, new gutters, plus new motors on the doors of the oversized 2 car garage.
Interior & Living Spaces
Step inside to a bright, airy space featuring fresh paint throughout, refinished hardwood floors and wood beams that bring warmth to the main living area. Cozy up during cool evenings in front of the towering gas fireplace, creating an inviting focal point in the Great Room. Modernized ceiling fans and light fixtures add comfort and style throughout, while the kitchen boasts a chic new tile backsplash that instantly elevates the space.
Turn-Key Designer Bathrooms
Primary Suite: Experience pure luxury with a complete primary bathroom renovation featuring a gorgeous walk-in shower with glass surround, new dual sink vanity, beautiful granite countertops, and durable, stylish new LVP flooring.
Guest Bathroom: Refreshed with new cabinets, pristine granite countertops, and sleek new LVP flooring.
Outdoor Living & Acreage
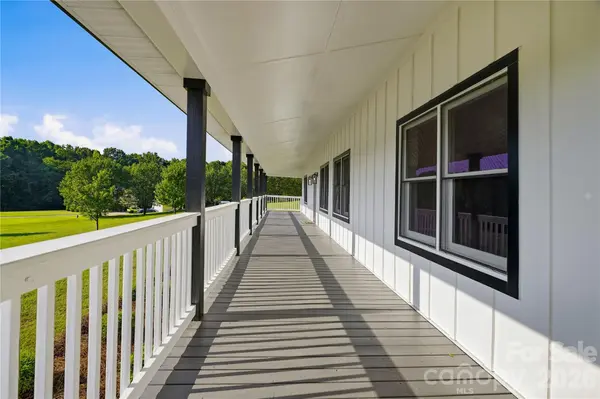
Unwind and take in your expansive 2-acre setting however you choose—relax on the freshly painted, expansive covered front porch, or step out back onto the deck to entertain while overlooking your fenced backyard.
Don't miss out on this incredible value and fully transformed Iron Station masterpiece—schedule your showing today and make 170 Countrytyme Ln your new home!
Location
State NC
County Lincoln
Zoning R-T
Rooms
Primary Bedroom Level Main
Main Level Bedrooms 3
Interior
Interior Features Attic Stairs Pulldown
Heating Central
Cooling Central Air
Flooring Vinyl, Wood
Fireplaces Type Gas Log, Great Room
Fireplace true
Appliance Dishwasher, Microwave, Refrigerator with Ice Maker
Laundry Laundry Closet
Exterior
Garage Spaces 2.0
Fence Back Yard, Privacy
Roof Type Architectural Shingle
Street Surface Asphalt,Paved
Porch Covered, Deck, Front Porch
Garage true
Building
Lot Description Cleared
Dwelling Type Site Built
Foundation Crawl Space
Sewer Septic Installed
Water Well
Architectural Style Ranch
Level or Stories One
Structure Type Hardboard Siding
New Construction false
Construction Status Completed
Schools
Elementary Schools Iron Station
Middle Schools East Lincoln
High Schools East Lincoln
Others
Senior Community false
Restrictions Deed
Acceptable Financing Cash, Conventional, VA Loan
Listing Terms Cash, Conventional, VA Loan
Special Listing Condition None
Nearby Locations
"My job is to find and attract mastery-based agents to the office, protect the culture, and make sure everyone is happy! "