





4 Beds
3 Baths
2,455 SqFt
4 Beds
3 Baths
2,455 SqFt
Key Details
Property Type Single Family Home
Sub Type Single Family Residence
Listing Status Active
Purchase Type For Sale
Square Footage 2,455 sqft
Price per Sqft $201
Subdivision Fallbrook
MLS Listing ID 4427439
Style Traditional
Bedrooms 4
Full Baths 3
Construction Status Under Construction
HOA Fees $80/mo
HOA Y/N 1
Abv Grd Liv Area 2,455
Year Built 2026
Lot Size 6,969 Sqft
Acres 0.16
Property Sub-Type Single Family Residence
Property Description
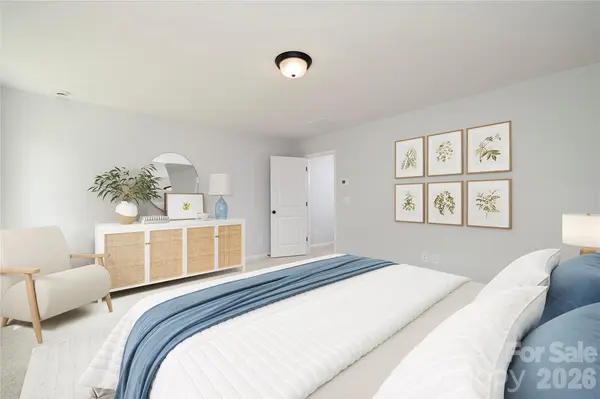
Step inside to a modern interior defined by Greene Glen hard-surface flooring in Wild Dunes, an elegant oak staircase, and a main-level bedroom. The upscale kitchen is a chef's dream, equipped with a deluxe GE Profile Signature Gourmet Gas appliance package, featuring a double wall oven, gas cooktop, and a French-door refrigerator, paired with pristine Carrara Morro quartz countertops, Aristokraft white cabinetry, under-cabinet lighting, and classic white subway tile. Retreat to the primary suite showcasing a raised tray ceiling and a spa-like garden tub layout. The home also offers an electric fireplace upgrade, a relaxing screened patio, and a smart Living Connected package.
Perfectly situated in highly desirable Indian Trail, NC, you are minutes from excellent local dining, everyday shopping, and direct routes into Charlotte. Fall into your next chapter. Schedule a viewing today and move in just in time for the crisp autumn air!
Location
State NC
County Union
Zoning SF
Rooms
Primary Bedroom Level Upper
Main Level Bedrooms 1
Interior
Interior Features Built-in Features, Drop Zone, Entrance Foyer, Garden Tub, Kitchen Island, Open Floorplan, Walk-In Closet(s), Walk-In Pantry
Heating Forced Air, Natural Gas
Cooling Ceiling Fan(s), Central Air, Electric
Flooring Carpet, Tile, Vinyl
Fireplaces Type Electric, Family Room
Fireplace true
Appliance Dishwasher, Disposal, Double Oven, Exhaust Fan, Exhaust Hood, Gas Cooktop, Microwave, Plumbed For Ice Maker, Refrigerator, Tankless Water Heater, Wall Oven
Laundry Inside, Upper Level
Exterior
Garage Spaces 2.0
Community Features Cabana, Dog Park, Outdoor Pool, Playground, Sidewalks, Street Lights, Walking Trails
Utilities Available Cable Available, Natural Gas
Roof Type Architectural Shingle
Street Surface Concrete,Paved
Accessibility Two or More Access Exits
Porch Covered, Front Porch, Patio, Screened
Garage true
Building
Dwelling Type Site Built
Foundation Slab
Builder Name Stanley Martin Homes
Sewer Public Sewer
Water City
Architectural Style Traditional
Level or Stories Two
Structure Type Fiber Cement,Stone Veneer
New Construction true
Construction Status Under Construction
Schools
Elementary Schools Poplin
Middle Schools Porter Ridge
High Schools Porter Ridge
Others
HOA Name Community Association Management Services (CAMS)
Senior Community false
Restrictions Architectural Review
Acceptable Financing Cash, Conventional, FHA, VA Loan
Listing Terms Cash, Conventional, FHA, VA Loan
Special Listing Condition None
Nearby Locations
"My job is to find and attract mastery-based agents to the office, protect the culture, and make sure everyone is happy! "