



4 Beds
3 Baths
2,759 SqFt
4 Beds
3 Baths
2,759 SqFt
Key Details
Property Type Single Family Home
Sub Type Single Family Residence
Listing Status Active
Purchase Type For Sale
Square Footage 2,759 sqft
Price per Sqft $181
Subdivision Holbrook Village
MLS Listing ID 4427283
Style Traditional
Bedrooms 4
Full Baths 2
Half Baths 1
HOA Fees $597/ann
HOA Y/N 1
Abv Grd Liv Area 1,648
Year Built 2022
Lot Size 9,147 Sqft
Acres 0.21
Property Sub-Type Single Family Residence
Property Description
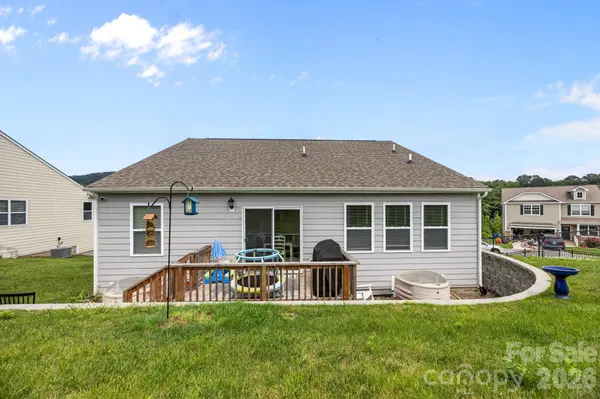
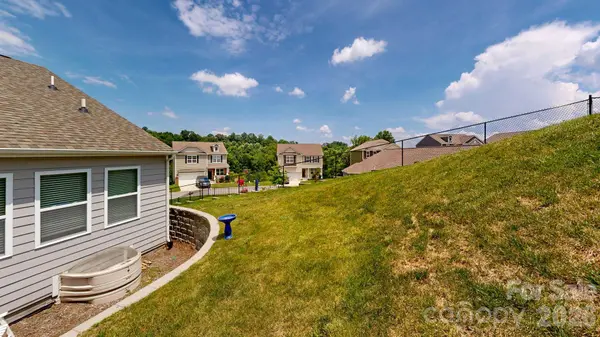
Start your morning with coffee on the welcoming front porch or unwind in the evening while taking in the mountain backdrop. Inside, the home has been meticulously maintained and still has the fresh feel of new construction, without the wait.
The open-concept main level features granite countertops, 36-inch birch cabinetry with crown molding, a spacious kitchen island, and a cozy gas fireplace that anchors the living area. Two bedrooms are conveniently located on the main level, while the finished lower level provides two additional bedrooms, a full bath, and a second family room—ideal for guests, movie nights, hobbies, a home office, or simply extra room to spread out.
Multiple walk-in closets and abundant storage make the home as practical as it is spacious. Hardie Plank siding and 30-year architectural shingles add durability and low-maintenance appeal, while residents of Holbrook Village also enjoy access to the community pool.
With nearly new construction, generous living space, long-range mountain views, and convenient access to Asheville, this home delivers tremendous value at a price per square foot that's hard to match. More space, more views, and more home for the money—all just minutes from Asheville.
Location
State NC
County Buncombe
Zoning R-2
Rooms
Basement Basement Garage Door, Daylight, Exterior Entry, Finished, Interior Entry, Storage Space, Walk-Out Access
Guest Accommodations None
Primary Bedroom Level Main
Main Level Bedrooms 2
Interior
Interior Features Entrance Foyer, Kitchen Island, Open Floorplan, Split Bedroom, Storage, Walk-In Closet(s), Walk-In Pantry
Heating Central, Electric, Heat Pump
Cooling Central Air, Electric, Heat Pump
Flooring Carpet, Laminate, Vinyl
Fireplaces Type Family Room, Propane
Fireplace true
Appliance Dishwasher, Electric Range, Electric Water Heater, Microwave, Refrigerator with Ice Maker
Laundry Electric Dryer Hookup, Laundry Room, Main Level, Washer Hookup
Exterior
Garage Spaces 2.0
Community Features Cabana, Outdoor Pool
Utilities Available Underground Utilities, Wired Internet Available
View Long Range, Mountain(s), Year Round
Roof Type Architectural Shingle
Street Surface Concrete,Paved
Porch Deck, Front Porch
Garage true
Building
Lot Description Cleared, Hilly, Level, Views
Dwelling Type Site Built
Foundation Slab
Sewer County Sewer
Water County Water
Architectural Style Traditional
Level or Stories One
Structure Type Fiber Cement,Stone Veneer
New Construction false
Schools
Elementary Schools Sand Hill-Venable/Enka
Middle Schools Enka
High Schools Enka
Others
HOA Name Holbrook Village HOA
Senior Community false
Restrictions Subdivision
Acceptable Financing Cash, Conventional, FHA, VA Loan
Listing Terms Cash, Conventional, FHA, VA Loan
Special Listing Condition None
Nearby Locations
"My job is to find and attract mastery-based agents to the office, protect the culture, and make sure everyone is happy! "