
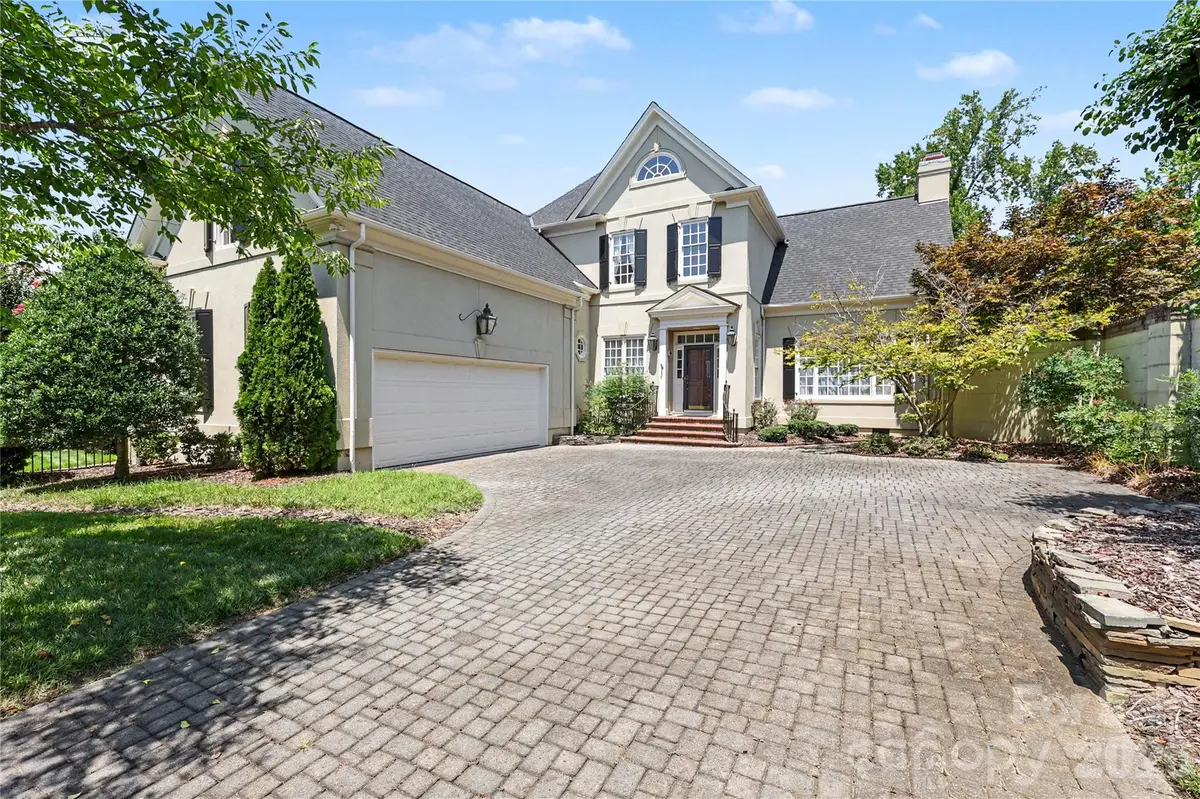

4320 Doverstone LN, Greensboro, NC 27407
REQUEST A TOUR If you would like to see this home without being there in person, select the "Virtual Tour" option and your agent will contact you to discuss available opportunities.
In-PersonVirtual Tour
$ 714,500
Est. payment | /mo

4 Beds

4 Baths

2,831 SqFt


Save
$ 714,500
Est. payment | /mo
Save

4 Beds

4 Baths

2,831 SqFt

Key Details

Property Type Single Family Home

Sub Type Single Family Residence

Listing Status Active

Purchase Type For Sale

Square Footage 2,831 sqft

Price per Sqft $252

Subdivision Grandover

MLS Listing ID 4426044

Bedrooms 4

Full Baths 3

Half Baths 1

HOA Fees $2,203/ann

HOA Y/N 1

Abv Grd Liv Area 2,831

Year Built 1996

Lot Size 0.340 Acres

Acres 0.34

Property Sub-Type Single Family Residence

Property Description

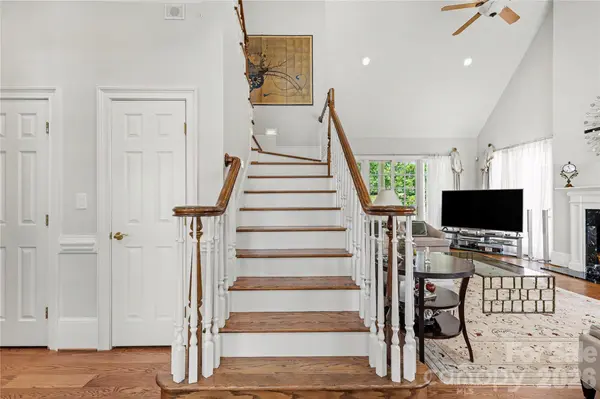
Welcome to Doverstone Village, an exclusive patio home community nestled in Grandover Resort w/ low-maintenance exterior and lawn care included! Perfectly situated w/ no homes across the street and sweeping golf course views at the rear, this sun-drenched home offers effortless main-level living. The main floor features an elegant dining room, a stylish kitchen with an adjacent breakfast area, and a spacious, light-filled great room. Unwind in the primary suite on the main level after a day on the course, or relax on your private covered porch with tranquil views of one of their two Championship courses. Upstairs, you'll find the (3) secondary bedrooms, including a 4th bedroom that works great as a bonus room plus conditioned storage space. Enjoy Grandover's premier amenities—clubhouse, pools, tennis, pickleball, playground, and resident discounts at the Resort for golf, spa, and dining. Conveniently located near I-40, I-85, and I-73. A must-see opportunity to add your personal touch!

Location

State NC

County Guilford

Zoning CU-PDM

Rooms

Primary Bedroom Level Main

Main Level Bedrooms 1

Interior

Interior Features Kitchen Island

Heating Heat Pump

Cooling Central Air, Heat Pump

Flooring Carpet, Tile, Wood

Fireplaces Type Great Room

Fireplace true

Appliance Dishwasher, Disposal, Electric Water Heater, Microwave, Wall Oven

Laundry Laundry Room, Main Level

Exterior

Garage Spaces 2.0

Street Surface Concrete,Paved

Garage true

Building

Lot Description On Golf Course

Dwelling Type Site Built

Foundation Crawl Space

Sewer Public Sewer

Water Public

Level or Stories Two

Structure Type Synthetic Stucco

New Construction false

Schools

Elementary Schools Millis Road

Middle Schools Jamestown

High Schools Ragsdale

Others

Senior Community false

Acceptable Financing Cash, Conventional

Listing Terms Cash, Conventional

Special Listing Condition None

Listed by Randall Allred • Howard Hanna Allen Tate Summerfield • randall.allred@howardhannatate.com

Nearby Locations

Max Shindler

"My job is to find and attract mastery-based agents to the office, protect the culture, and make sure everyone is happy! "

GET MORE INFORMATION

Name
Phone*
Message

Go tour this home

4320 Doverstone LN