





3 Beds
2 Baths
1,011 SqFt
3 Beds
2 Baths
1,011 SqFt
Key Details
Property Type Single Family Home
Sub Type Single Family Residence
Listing Status Active
Purchase Type For Sale
Square Footage 1,011 sqft
Price per Sqft $286
Subdivision Wandawood Acres
MLS Listing ID 4426258
Style Arts and Crafts,Transitional
Bedrooms 3
Full Baths 2
Construction Status Completed
Abv Grd Liv Area 1,011
Year Built 1966
Lot Size 8,712 Sqft
Acres 0.2
Lot Dimensions 73 x 121 x 76 x 124
Property Sub-Type Single Family Residence
Property Description
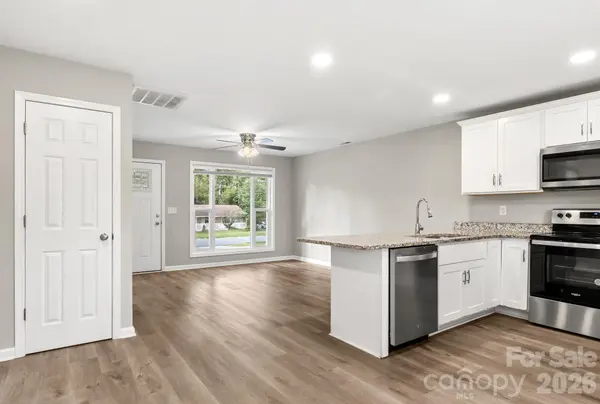
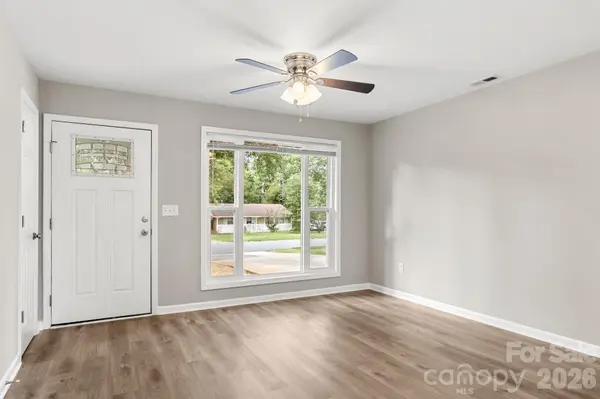
OPEN Floorplan! Great Room features a ceiling fan and is OPEN to the Kitchen and Dining area. Kitchen is FANTASIC with a Breakfast Bar with seating, granite countertops and SS Appls including Refrigerator. Dining area is off the Kitchen and has space for a table of 4. Down the hallway is the 2 Guest beds and Guest bath. All Bedrooms feature ceiling fans and standard closets. Guest Bath features a walk-in Shower and single granite vanity. Primary bedroom in the back features ceiling fan with standard closets. Primary bath has an extend single vanity with walk-in shower. Come See the very private backyard with total 6 foot Wood Privacy Fence. Beautiful Mature Trees throughout this existing neighborhood. Come see this one, could be perfect for you!!
Location
State NC
County Mecklenburg
Zoning N1-B
Rooms
Primary Bedroom Level Main
Main Level Bedrooms 3
Interior
Interior Features Attic Other, Breakfast Bar, Open Floorplan
Heating Central, Electric, Heat Pump
Cooling Central Air, Electric, Heat Pump
Flooring Vinyl
Fireplace false
Appliance Dishwasher, Electric Range, Electric Water Heater, Microwave, Plumbed For Ice Maker, Refrigerator with Ice Maker, Self Cleaning Oven
Laundry Common Area, Electric Dryer Hookup, Laundry Closet, Main Level
Exterior
Exterior Feature Storage
Fence Back Yard, Fenced, Privacy, Wood
Utilities Available Electricity Connected
Roof Type Composition
Street Surface Concrete,Paved
Porch Patio
Garage false
Building
Lot Description Wooded
Dwelling Type Site Built
Foundation Crawl Space
Builder Name Custom
Sewer Public Sewer
Water City
Architectural Style Arts and Crafts, Transitional
Level or Stories One
Structure Type Brick Full
New Construction false
Construction Status Completed
Schools
Elementary Schools Westerly Hills
Middle Schools J.W. Wilson
High Schools Harding University
Others
Senior Community false
Acceptable Financing Cash, Conventional, FHA, VA Loan
Listing Terms Cash, Conventional, FHA, VA Loan
Special Listing Condition None
Nearby Locations
"My job is to find and attract mastery-based agents to the office, protect the culture, and make sure everyone is happy! "