

501 Hermitage CT, Charlotte, NC 28207
REQUEST A TOUR If you would like to see this home without being there in person, select the "Virtual Tour" option and your agent will contact you to discuss available opportunities.
In-PersonVirtual Tour
$ 1,300,000
Est. payment | /mo

2 Beds

2 Baths

2,956 SqFt


$ 1,300,000
Est. payment | /mo

2 Beds

2 Baths

2,956 SqFt

Key Details

Property Type Single Family Home

Sub Type Single Family Residence

Listing Status Coming Soon

Purchase Type For Sale

Square Footage 2,956 sqft

Price per Sqft $439

Subdivision Myers Park

MLS Listing ID 4426702

Bedrooms 2

Full Baths 2

Abv Grd Liv Area 2,956

Year Built 1919

Lot Size 0.370 Acres

Acres 0.37

Lot Dimensions 67x244x67x244

Property Sub-Type Single Family Residence

Property Description

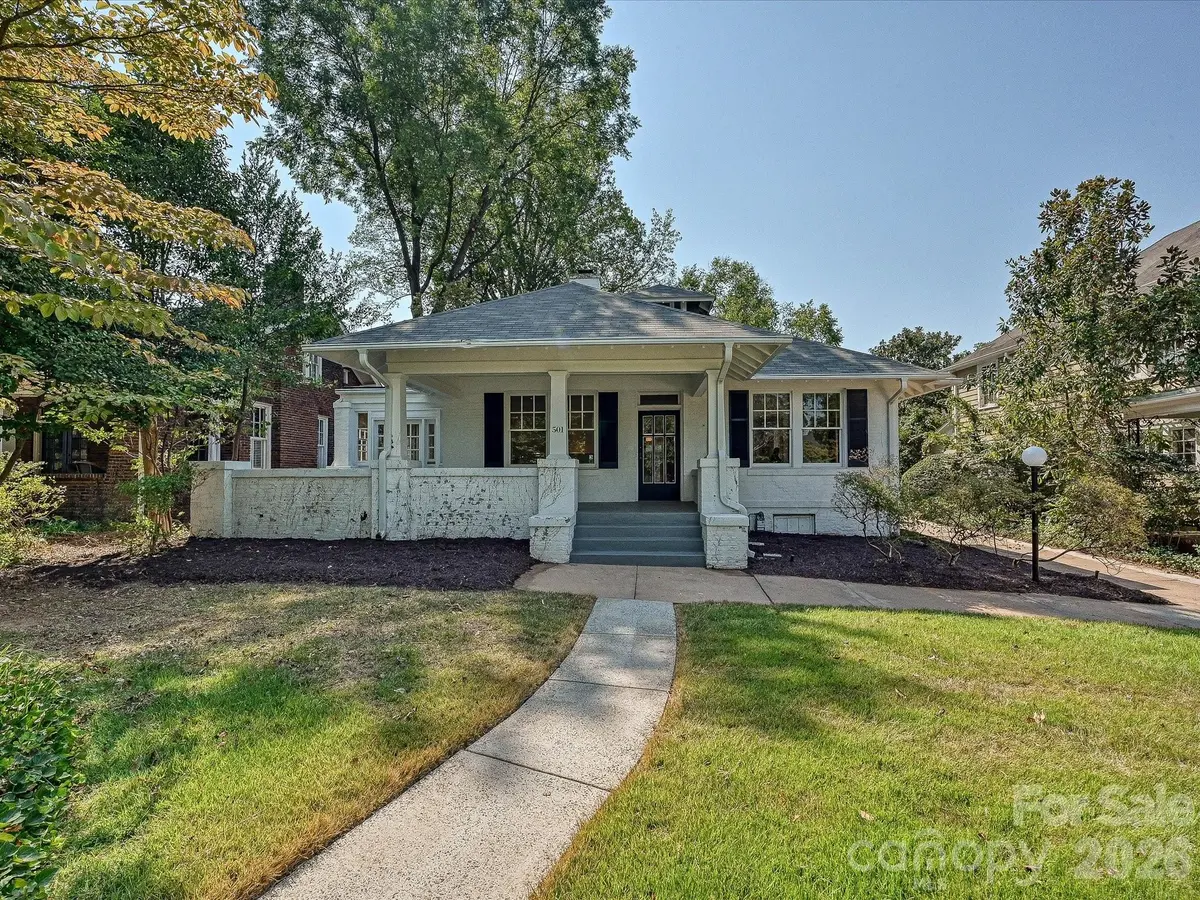
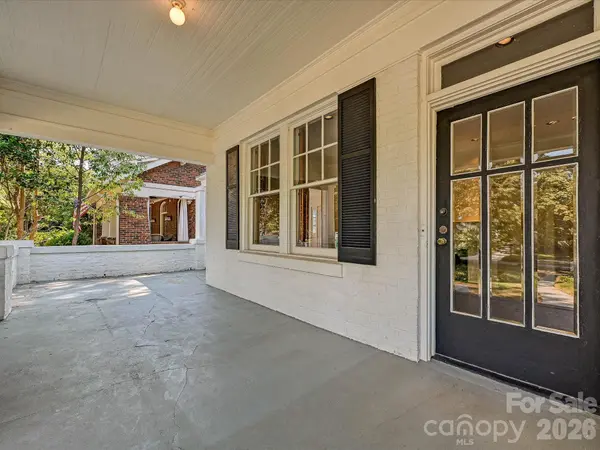
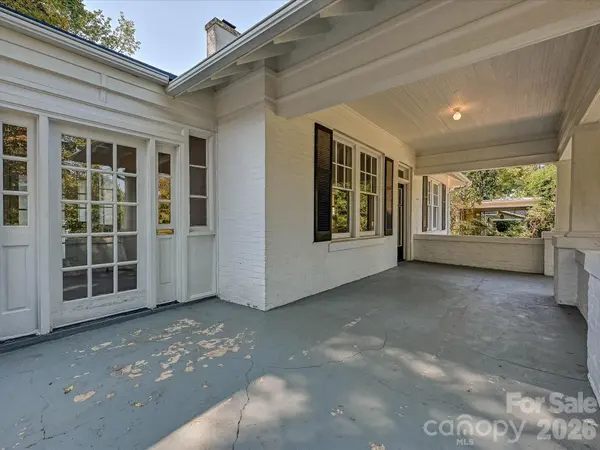
Step into the timeless character of historic Hermitage Court in Myers Park with this 1919 Craftsman bungalow. Set on 0.37 acres, this 1.5-story home offers an exceptional opportunity to bring your vision to a classic residence. Ten-foot ceilings, beautiful hardwood floors, timeless millwork, generous rooms, and abundant natural light showcase the home's enduring character. The living room features a fireplace, while the cozy sunroom and bookshelf-lined family room provide inviting spaces to relax and unwind. The kitchen includes double ovens and an island that flows seamlessly into the dining room, creating an ideal setting for entertaining. The spacious main-level primary suite features two walk-in closets, an oversized bathroom, and French doors opening to the backyard. A second bedroom with an en-suite bath is also located on the main level. Upstairs, a versatile bonus room offers flexibility for an office or additional living space, with the potential to become a third bedroom. Enjoy the tree-lined street from the large front porch, or retreat to the private backyard and brick patio. Ample parking is available with a long driveway and carport. Ideally located just minutes from Uptown and within walking distance of restaurants, shopping, Colonial Park, and Edgefield Park.

Location

State NC

County Mecklenburg

Zoning N1-C (HDO)

Rooms

Basement Exterior Entry, Unfinished

Primary Bedroom Level Main

Main Level Bedrooms 2

Interior

Heating Forced Air

Cooling Central Air

Flooring Tile, Wood

Fireplaces Type Gas Log, Living Room

Fireplace true

Appliance Dishwasher, Disposal, Double Oven, Gas Cooktop, Refrigerator with Ice Maker, Washer/Dryer

Laundry Laundry Room, Main Level

Exterior

Carport Spaces 1

Fence Back Yard, Partial

Utilities Available Electricity Connected, Natural Gas

Street Surface Concrete,Paved

Porch Covered, Front Porch, Patio, Rear Porch

Garage false

Building

Dwelling Type Site Built

Foundation Basement

Sewer Public Sewer

Water City

Level or Stories One and One Half

Structure Type Brick Full,Wood

New Construction false

Schools

Elementary Schools Eastover

Middle Schools Sedgefield

High Schools Myers Park

Others

Senior Community false

Restrictions Historical

Special Listing Condition None

Virtual Tour https://wehaveashowing.com/501-Hermitage-Ct

Listed by Lindsay Redfern • COMPASS • lindsay.redfern@compass.com

Nearby Locations

Max Shindler

"My job is to find and attract mastery-based agents to the office, protect the culture, and make sure everyone is happy! "

GET MORE INFORMATION

Name
Phone*
Message

Go tour this home

501 Hermitage CT