




3 Beds
2 Baths
1,596 SqFt
3 Beds
2 Baths
1,596 SqFt
Key Details
Property Type Single Family Home
Sub Type Single Family Residence
Listing Status Active
Purchase Type For Sale
Square Footage 1,596 sqft
Price per Sqft $250
MLS Listing ID 4426724
Bedrooms 3
Full Baths 2
Abv Grd Liv Area 1,596
Year Built 1974
Lot Size 1.790 Acres
Acres 1.79
Property Sub-Type Single Family Residence
Property Description
And yes… bring the goats! The main level features 3 bedrooms and 2 full bathrooms, including a spacious primary bedroom with an abundance of fabulous closet space. The home has tons of storage, making it ideal for those who love having room for all the tools, toys, gear, and treasures that come with mountain living.
Downstairs, you'll discover a generous bonus area that isn't included in the listed heated square footage because the ceilings fall just shy of the required height. Add in a workshop and even more storage, and you've got space for projects, hobbies, a home workshop, or whatever creative ideas you have in mind.
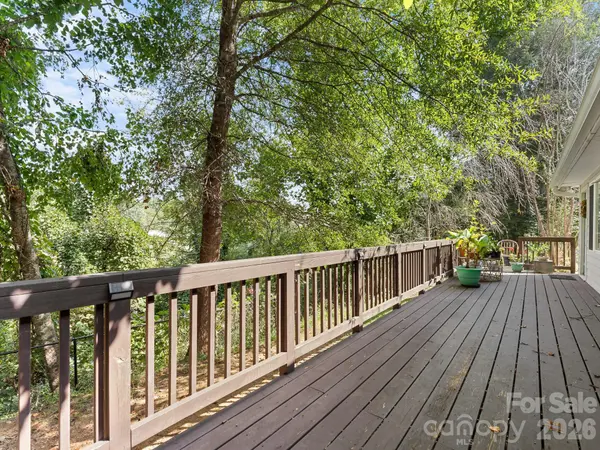
Step outside and let the good times begin. Patios and decks provide plenty of space for entertaining, relaxing, grilling, or simply enjoying the fresh mountain air. Imagine morning coffee overlooking your land, afternoons working in the garden, evenings around the fire, and weekends enjoying the peace and privacy of your own little slice of Leicester. This isn't just a house—it's a place with personality, possibilities, and plenty of room to make it yours. If you've been dreaming of more land, more privacy, more fresh air, and a little more room to live life your way, come take a look.
Location
State NC
County Buncombe
Zoning OU
Rooms
Basement Partially Finished, Storage Space
Primary Bedroom Level Main
Main Level Bedrooms 3
Main Level Primary Bedroom
Main Level Bedroom(s)
Main Level Bathroom-Full
Main Level Kitchen
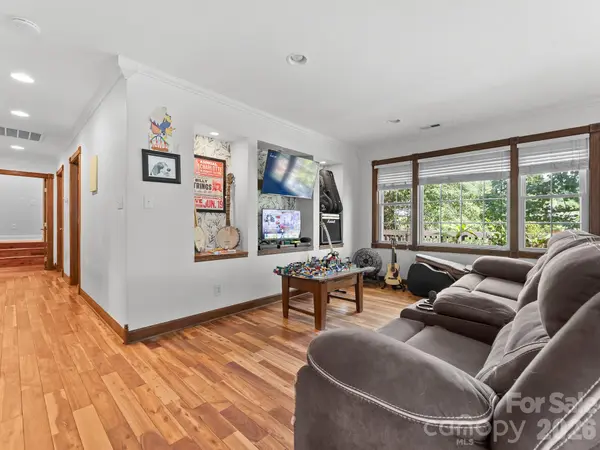
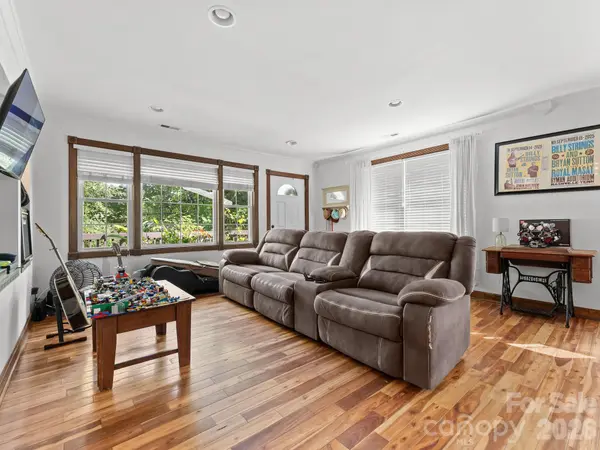
Main Level Living Room
Main Level Laundry
Basement Level Bonus Room
Basement Level Workshop
Interior
Interior Features Open Floorplan, Storage, Walk-In Closet(s)
Heating Electric, Forced Air
Cooling Central Air
Flooring Tile, Wood
Fireplaces Type Electric, Primary Bedroom
Fireplace true
Appliance Dishwasher, Electric Cooktop, Microwave, Oven, Refrigerator
Laundry Electric Dryer Hookup, Main Level, Washer Hookup
Exterior
Garage Spaces 2.0
Fence Chain Link, Wood
Roof Type Composition
Street Surface Gravel
Porch Deck, Front Porch, Patio, Rear Porch
Garage true
Building
Lot Description Cleared, Level, Rolling Slope, Wooded
Dwelling Type Site Built
Foundation Basement
Sewer Septic Installed
Water Well
Level or Stories 1 Story/F.R.O.G.
Structure Type Hardboard Siding
New Construction false
Schools
Elementary Schools Leicester/Eblen
Middle Schools Clyde A Erwin
High Schools Clyde A Erwin
Others
Senior Community false
Acceptable Financing Cash, Conventional, FHA, VA Loan
Listing Terms Cash, Conventional, FHA, VA Loan
Special Listing Condition None
Nearby Locations
"My job is to find and attract mastery-based agents to the office, protect the culture, and make sure everyone is happy! "