



3 Beds
3 Baths
2,227 SqFt
3 Beds
3 Baths
2,227 SqFt
Key Details
Property Type Single Family Home
Sub Type Single Family Residence
Listing Status Active
Purchase Type For Sale
Square Footage 2,227 sqft
Price per Sqft $179
Subdivision Highland Creek
MLS Listing ID 4427192
Bedrooms 3
Full Baths 2
Half Baths 1
Abv Grd Liv Area 2,227
Year Built 1992
Lot Size 0.260 Acres
Acres 0.26
Property Sub-Type Single Family Residence
Property Description
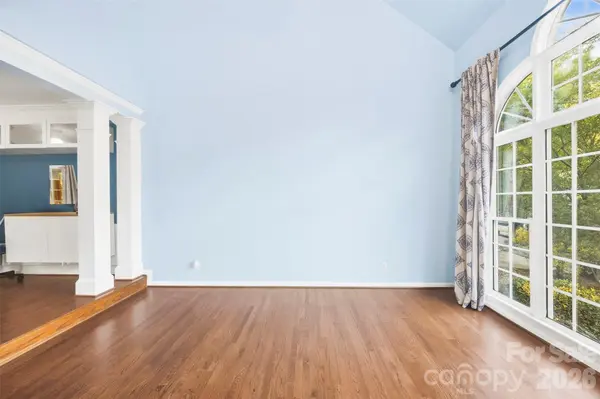
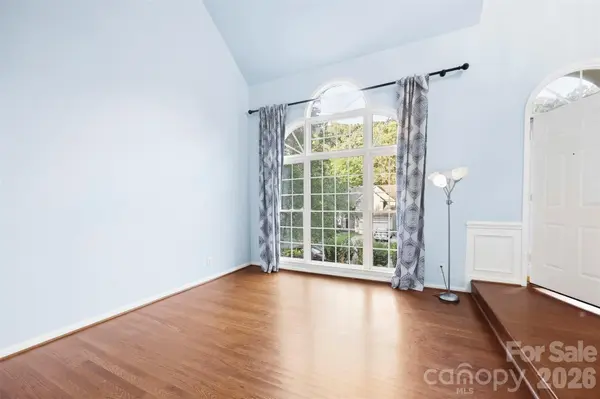
The kitchen brings beauty to the everyday, with granite countertops that offer space to prepare, serve and gather. Nearby, a dedicated office with built-in cabinetry and a sliding barn door gives you a place to focus, then close the door when the day is done. Throughout the home, thoughtful finishes add character without sacrificing comfort.
The primary suite offers its own moment of retreat. A clawfoot soaking tub makes the bathroom feel especially inviting, while tile finishes in the wet areas bring a polished touch. Two additional bedrooms offer space to make your own, whether you envision welcoming guests, pursuing a hobby or creating another quiet corner of the home.
The experience continues outdoors. Step onto the deck overlooking the fenced backyard and imagine dinner in the open air, a weekend gathering or an unhurried afternoon with nowhere else to be.
And when you are ready to venture beyond your own backyard, Highland Creek offers an exceptional range of amenities, including community pools, tennis courts, parks, walking trails and golf. Concord Mills, University City and I-485 are nearby, bringing shopping, dining and access to the greater Charlotte area within reach.
4131 Beauvista Drive is a home to experience one space at a time.
Location
State NC
County Mecklenburg
Zoning R-9PUD
Rooms
Primary Bedroom Level Main
Main Level Bedrooms 3
Main Level Primary Bedroom
Interior
Heating Central
Cooling Central Air
Flooring Carpet, Tile, Wood
Fireplaces Type Family Room
Fireplace true
Appliance Dishwasher, Electric Range, Ice Maker, Microwave, Refrigerator
Laundry In Unit
Exterior
Garage Spaces 2.0
Utilities Available Cable Available
Street Surface Concrete,Paved
Porch Deck
Garage true
Building
Dwelling Type Site Built
Foundation Crawl Space
Sewer Public Sewer
Water City
Level or Stories Two
Structure Type Brick Partial,Fiber Cement
New Construction false
Schools
Elementary Schools Highland Creek
Middle Schools Ridge Road
High Schools Mallard Creek
Others
Senior Community false
Restrictions Architectural Review
Acceptable Financing Cash, Conventional, VA Loan
Listing Terms Cash, Conventional, VA Loan
Special Listing Condition None
Nearby Locations
"My job is to find and attract mastery-based agents to the office, protect the culture, and make sure everyone is happy! "