


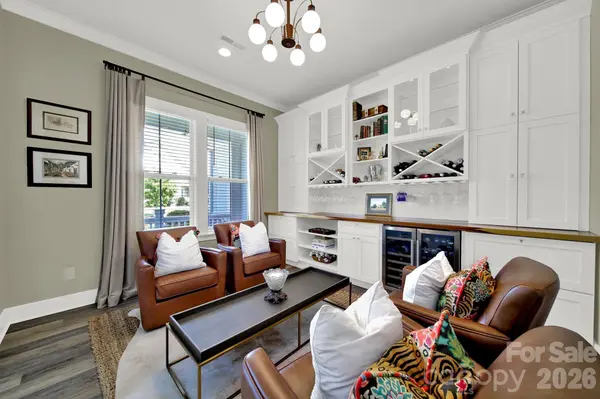

4 Beds
4 Baths
3,829 SqFt
4 Beds
4 Baths
3,829 SqFt
Key Details
Property Type Single Family Home
Sub Type Single Family Residence
Listing Status Coming Soon
Purchase Type For Sale
Square Footage 3,829 sqft
Price per Sqft $352
Subdivision Masons Bend
MLS Listing ID 4423268
Style Traditional
Bedrooms 4
Full Baths 3
Half Baths 1
Construction Status Completed
HOA Fees $385/qua
HOA Y/N 1
Abv Grd Liv Area 3,829
Year Built 2019
Lot Size 0.350 Acres
Acres 0.35
Lot Dimensions 136 x 140 x 78 x 140
Property Sub-Type Single Family Residence
Property Description
Upstairs, a spacious loft features custom built-ins alongside three large secondary bedrooms, each equipped with a walk-in closet and ensuite or hall bath access. Step outside to a luxurious 2024 gunite heated pool with a marble patio and spa, relax under the tile-floor pergola or covered porch by the cozy fireplace and enjoy the seasonal river views. Practical extras include a whole-house water filtration system, full-yard irrigation, an integrated security system, and a 3-car garage setup with built-in storage. This magnificent home is located in the highly desirable community of Masons Bend. Amenities include a premier clubhouse complete with an olympic-size pool, splash pool, gym, playground, gas fire pit and walking trails all perfectly situated on the Catawba River! Fort Mill award-winning schools. Easy drive to uptown Charlotte and the CLT airport.
Location
State SC
County York
Zoning MXU
Body of Water Catawba River
Rooms
Primary Bedroom Level Main
Main Level Bedrooms 1
Main Level Office
Main Level Bathroom-Half
Main Level Living Room
Main Level Kitchen
Main Level Primary Bedroom
Main Level Laundry
Upper Level Loft
Upper Level Bedroom(s)
Upper Level Bathroom-Full
Upper Level Bedroom(s)
Upper Level Bathroom-Full
Upper Level Bedroom(s)
Interior
Interior Features Attic Stairs Pulldown, Built-in Features, Central Vacuum, Drop Zone, Entrance Foyer, Kitchen Island, Open Floorplan, Pantry, Walk-In Closet(s), Walk-In Pantry
Heating Central, Heat Pump, Natural Gas, Zoned
Cooling Central Air, Heat Pump, Zoned
Flooring Tile, Vinyl
Fireplaces Type Gas, Living Room, Outside, Porch
Fireplace true
Appliance Dishwasher, Disposal, Double Oven, Exhaust Fan, Exhaust Hood, Filtration System, Gas Cooktop, Microwave, Plumbed For Ice Maker, Refrigerator with Ice Maker, Tankless Water Heater, Wine Refrigerator
Laundry Inside, Laundry Room, Main Level, Sink
Exterior
Exterior Feature In-Ground Hot Tub / Spa, In-Ground Irrigation
Garage Spaces 3.0
Fence Back Yard, Full
Pool Heated, In Ground, Outdoor Pool
Community Features Clubhouse, Fitness Center, Outdoor Pool, Picnic Area, Playground, Recreation Area, Sidewalks, Street Lights, Walking Trails, Other
Utilities Available Cable Available, Electricity Connected, Natural Gas
Waterfront Description Paddlesport Launch Site - Community,Other - See Remarks
View Water
Roof Type Architectural Shingle
Street Surface Concrete,Paved
Accessibility Entry Slope less than 1 foot
Porch Covered, Front Porch, Rear Porch
Garage true
Building
Lot Description Level, Private, River Front, Wooded
Dwelling Type Site Built
Foundation Slab
Builder Name Fielding Homes LLC
Sewer Public Sewer
Water City
Architectural Style Traditional
Level or Stories Two
Structure Type Fiber Cement,Stone Veneer
New Construction false
Construction Status Completed
Schools
Elementary Schools Kings Town
Middle Schools Banks Trail
High Schools Catawba Ridge
Others
HOA Name CAMS
Senior Community false
Restrictions Architectural Review,Rental – See Restrictions Description
Acceptable Financing Cash, Conventional, FHA, VA Loan
Listing Terms Cash, Conventional, FHA, VA Loan
Special Listing Condition None
Nearby Locations
"My job is to find and attract mastery-based agents to the office, protect the culture, and make sure everyone is happy! "