
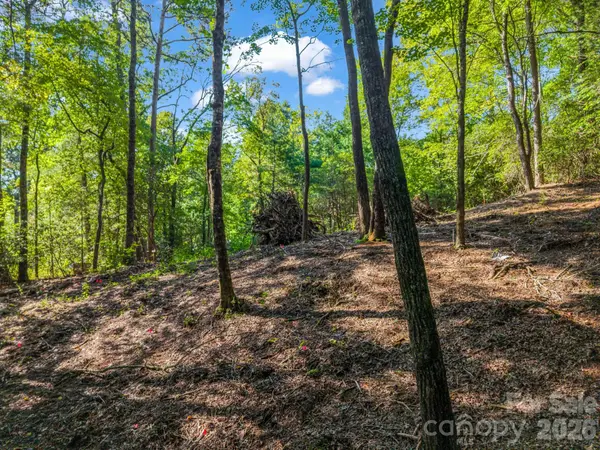

130 Summit Rise RD, Pisgah Forest, NC 28768
REQUEST A TOUR If you would like to see this home without being there in person, select the "Virtual Tour" option and your agent will contact you to discuss available opportunities.
In-PersonVirtual Tour
$ 593,500
Est. payment | /mo

2 Beds

3 Baths

1,794 SqFt


$ 593,500
Est. payment | /mo

2 Beds

3 Baths

1,794 SqFt

Key Details

Property Type Single Family Home

Sub Type Single Family Residence

Listing Status Active

Purchase Type For Sale

Square Footage 1,794 sqft

Price per Sqft $330

Subdivision Enon Summit

MLS Listing ID 4426002

Style Cottage

Bedrooms 2

Full Baths 3

Construction Status Proposed

HOA Fees $300/ann

HOA Y/N 1

Abv Grd Liv Area 897

Lot Size 0.747 Acres

Acres 0.747

Property Sub-Type Single Family Residence

Property Description

Build your mountain lifestyle in beautiful Pisgah Forest, just minutes from Brevard and surrounded by waterfalls, mountain biking, hiking, fishing, and endless outdoor adventure! This proposed land/home package features a charming two-bedroom country cottage situated on a .747-acre lot with seasonal winter views The thoughtfully designed main level offers approximately 897 square feet of heated living space. A vaulted living room with a 12-foot ceiling opens to the kitchen, featuring quartz countertops and a spacious island with seating for three. Both bedrooms are located toward the rear of the home, including a private primary suite with an en-suite bath. A convenient mudroom provides laundry facilities and additional storage. The finished walkout basement expands the home's possibilities with flexible living and entertaining space—ideal for overnight guests, a home office, recreation room, hobby area, or media room. Standard features include laminate flooring, fiber-cement siding, energy-efficient construction, Rockwool insulation, and pull-down attic access with additional storage. Buyers may personalize the home beyond the standard package with available upgrades to flooring, countertops, finishes, and more. Final pricing will vary based on selected finishes, upgrades, modifications, and customization options. Whether you're searching for a full-time residence, mountain getaway, investment opportunity, or the perfect home for downsizing, this proposed new construction offers comfort, flexibility, and an exceptional location.

Location

State NC

County Transylvania

Zoning None

Rooms

Basement Walk-Out Access

Primary Bedroom Level Main

Main Level Bedrooms 2

Main Level Kitchen

Main Level Living Room

Main Level Mud

Main Level Primary Bedroom

Main Level Bathroom-Full

Main Level Bedroom(s)

Main Level Bathroom-Full

Main Level Laundry

Basement Level Bonus Room

Basement Level Bathroom-Full

Basement Level Flex Space

Interior

Interior Features Attic Stairs Pulldown

Heating Central

Cooling Attic Fan, Ceiling Fan(s), Central Air

Flooring Laminate

Fireplace false

Appliance Dishwasher, Electric Oven, Refrigerator

Laundry Laundry Room, Main Level

Exterior

Exterior Feature Fire Pit

Utilities Available Electricity Connected

Roof Type Architectural Shingle

Street Surface Gravel,Paved

Accessibility Two or More Access Exits

Porch Front Porch

Garage false

Building

Lot Description Wooded

Dwelling Type Site Built

Foundation Basement

Builder Name Keystone Alliance Developments LLC

Sewer Septic Installed

Water Well

Architectural Style Cottage

Level or Stories One

Structure Type Hardboard Siding

New Construction true

Construction Status Proposed

Schools

Elementary Schools Pisgah Forest

Middle Schools Brevard

High Schools Brevard

Others

HOA Name Enon Summit HOA

Senior Community false

Restrictions Manufactured Home Not Allowed,Modular Not Allowed

Acceptable Financing Cash, Conventional

Listing Terms Cash, Conventional

Special Listing Condition None

Listed by Tonya Cochran • Realty ONE Group Pivot Hendersonville • turnkeytonya@gmail.com

Nearby Locations

Max Shindler

"My job is to find and attract mastery-based agents to the office, protect the culture, and make sure everyone is happy! "

GET MORE INFORMATION

Name
Phone*
Message

Go tour this home

130 Summit Rise RD