




4 Beds
4 Baths
3,202 SqFt
4 Beds
4 Baths
3,202 SqFt
Key Details
Property Type Single Family Home
Sub Type Single Family Residence
Listing Status Coming Soon
Purchase Type For Sale
Square Footage 3,202 sqft
Price per Sqft $249
Subdivision Robinson Woods
MLS Listing ID 4426077
Style Traditional
Bedrooms 4
Full Baths 3
Half Baths 1
Abv Grd Liv Area 3,202
Year Built 1999
Lot Size 0.690 Acres
Acres 0.69
Property Sub-Type Single Family Residence
Property Description
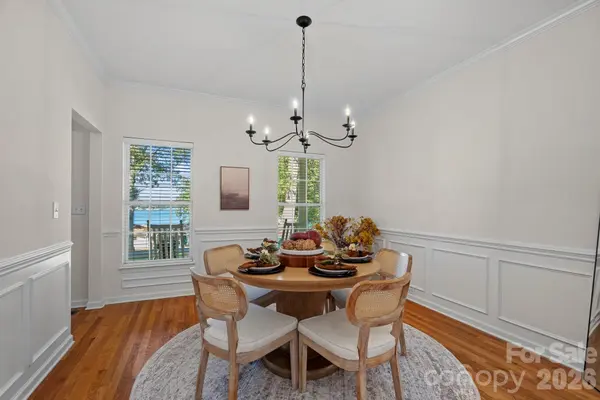
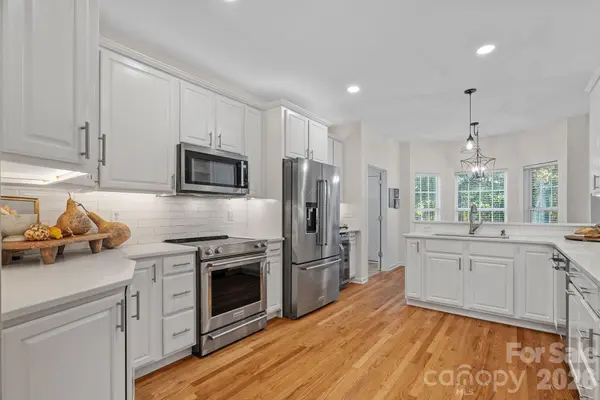
The main level features a spacious primary suite with a newly upgraded spa-inspired bath complete with a large walk-in tiled shower, sleek dual vanity, soaking tub and separate his-and-hers closets. At the heart of the home, the two-story great room is filled with natural light and anchored by a cozy gas fireplace. The space flows seamlessly into the sunny breakfast area and fully updated kitchen featuring quartz countertops, white cabinetry, stainless steel appliances, a wine bar and an impressive walk-in pantry. A spacious dining room offers an impressive setting for large gatherings and effortless entertaining, all framed by beautiful Lake Norman views.
Also on the main level is a second primary suite with a full en-suite bath, ideal for multigenerational living, guests or additional living space. Upstairs, three spacious bedrooms, a full bath and a versatile bonus room provide plenty of room to spread out.
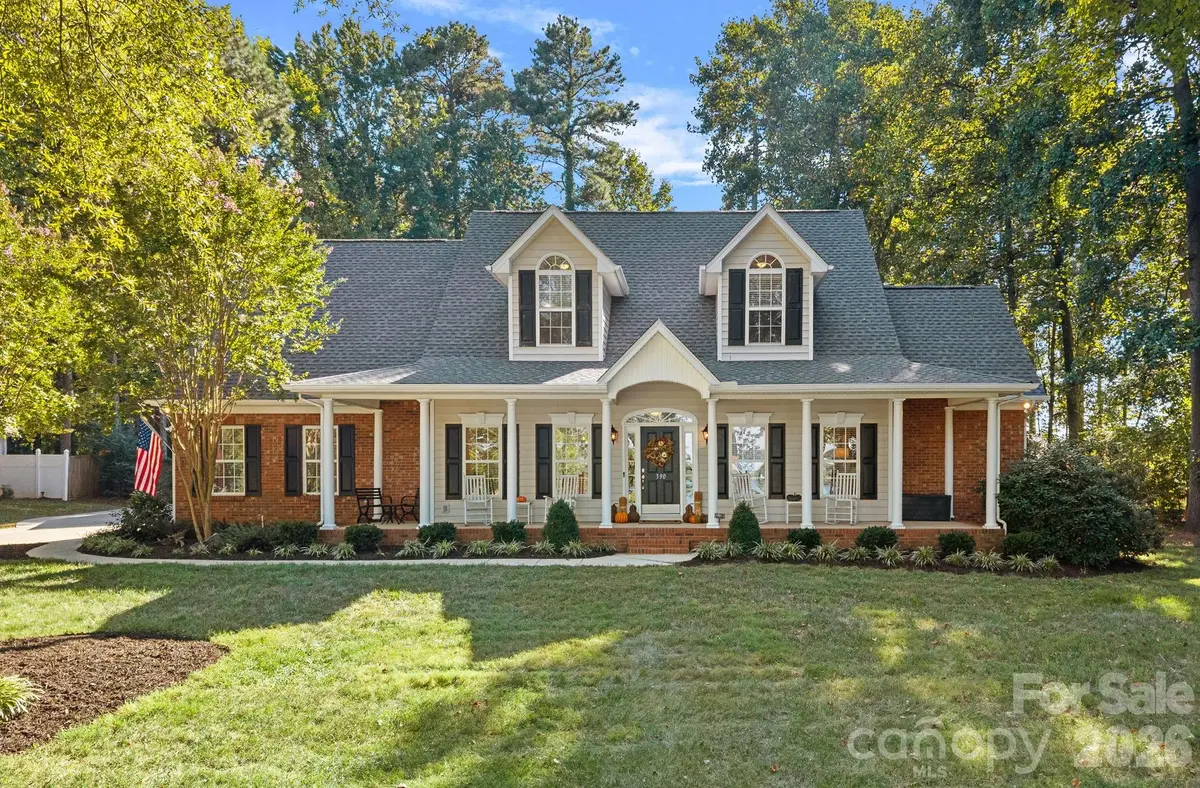
Storage is abundant throughout with multiple walk-in closets, a mudroom with a separate entrance and a detached garage featuring a large unfinished space above with endless possibilities. Outside, the covered back patio overlooks the private, tree-lined backyard, while the front porch keeps Lake Norman firmly in view.
Secluded and peaceful yet just minutes from shopping, dining, marinas and Lake Norman recreation, this property delivers a rare combination of water views, privacy, flexibility and convenience.
Location
State NC
County Iredell
Zoning RR
Body of Water Lake Norman
Rooms
Primary Bedroom Level Main
Main Level Bedrooms 2
Main Level Living Room
Main Level Dining Room
Main Level Kitchen
Main Level Primary Bedroom
Main Level Bathroom-Full
Main Level Laundry
Main Level 2nd Primary
Main Level Bathroom-Full
Main Level Bathroom-Half
Main Level Breakfast
Upper Level Bedroom(s)
Upper Level Bedroom(s)
Upper Level Bathroom-Full
Upper Level Bonus Room
Upper Level Bed/Bonus
Interior
Interior Features Attic Other, Attic Stairs Pulldown, Breakfast Bar, Entrance Foyer, Garden Tub, Open Floorplan, Pantry, Split Bedroom, Walk-In Closet(s)
Heating Heat Pump, Zoned
Cooling Ceiling Fan(s), Central Air, Zoned
Flooring Carpet, Linoleum, Tile, Wood
Fireplaces Type Gas Log, Living Room
Fireplace true
Appliance Bar Fridge, Dishwasher, Disposal, Electric Range, Microwave
Laundry Laundry Room, Main Level
Exterior
Exterior Feature Fire Pit
Garage Spaces 2.0
View Water, Year Round
Street Surface Concrete,Paved
Porch Covered, Front Porch, Patio, Rear Porch
Garage true
Building
Lot Description Wooded, Views
Dwelling Type Site Built
Foundation Crawl Space
Sewer Septic Installed
Water Well
Architectural Style Traditional
Level or Stories One and One Half
Structure Type Brick Partial,Vinyl
New Construction false
Schools
Elementary Schools Lakeshore
Middle Schools Lakeshore
High Schools Lake Norman
Others
Senior Community false
Acceptable Financing Cash, Conventional
Listing Terms Cash, Conventional
Special Listing Condition None
Virtual Tour https://www.zillow.com/view-imx/2c1a16b8-50ec-4d02-9c8d-f7ddce4edfc4?initialViewType=pano
Nearby Locations
"My job is to find and attract mastery-based agents to the office, protect the culture, and make sure everyone is happy! "