



5 Beds
3 Baths
2,946 SqFt
5 Beds
3 Baths
2,946 SqFt
Key Details
Property Type Single Family Home
Sub Type Single Family Residence
Listing Status Coming Soon
Purchase Type For Sale
Square Footage 2,946 sqft
Price per Sqft $196
Subdivision Stowe Pointe
MLS Listing ID 4426823
Bedrooms 5
Full Baths 3
Construction Status Completed
HOA Fees $600/ann
HOA Y/N 1
Abv Grd Liv Area 2,946
Year Built 2009
Lot Size 0.280 Acres
Acres 0.28
Property Sub-Type Single Family Residence
Property Description
Upstairs, the primary suite includes a walk-in closet and private bath with dual vanity, soaking tub, and separate shower. Three additional bedrooms, another full bath, upstairs laundry, and an impressive approximately 18'11" x 20'2" sitting room provide even more room to spread out, relax, work, play, or create the space that fits your lifestyle.
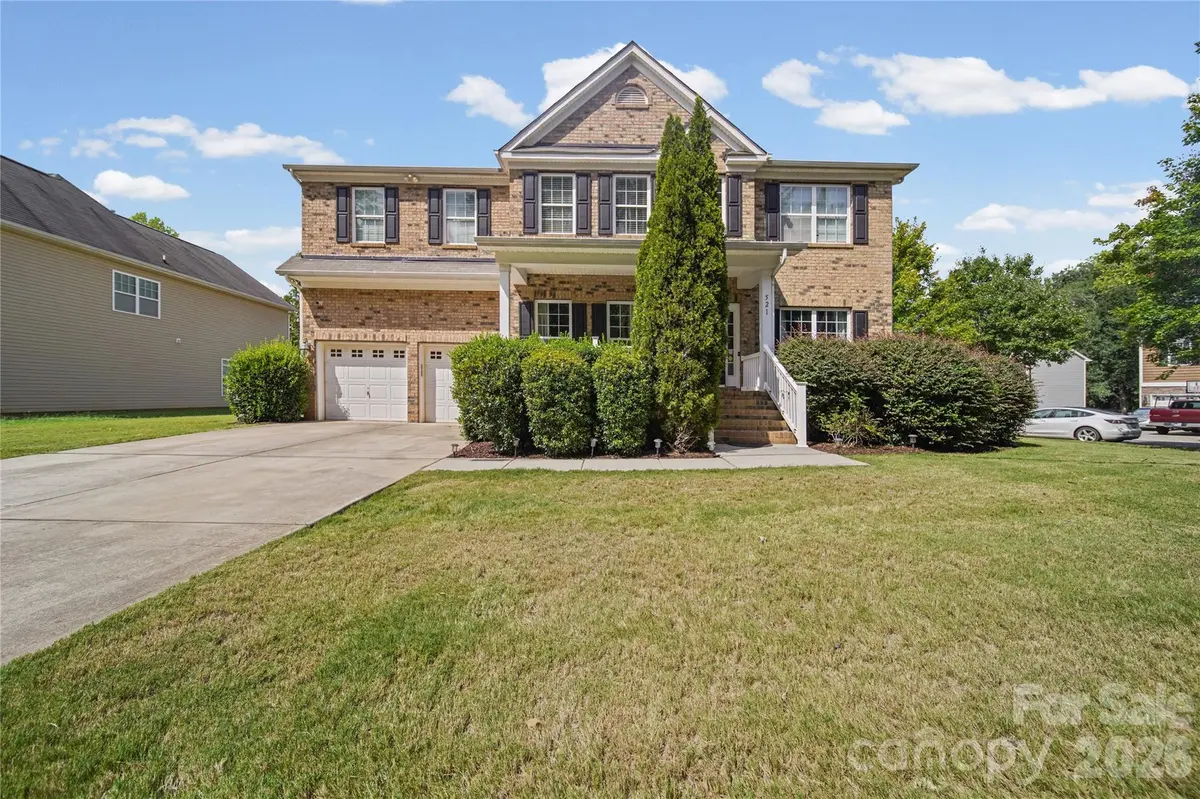
Step outside to enjoy the deck and fenced backyard, while the corner lot and attached two-car garage add everyday convenience. Several major components have also received recent updates, including a roof installed in 2021, heating and central-air equipment reported as 2026, and an electric water heater reported as 2021. The property is connected to public water and public sewer, and seller disclosures report HOA assessments of $600 annually.
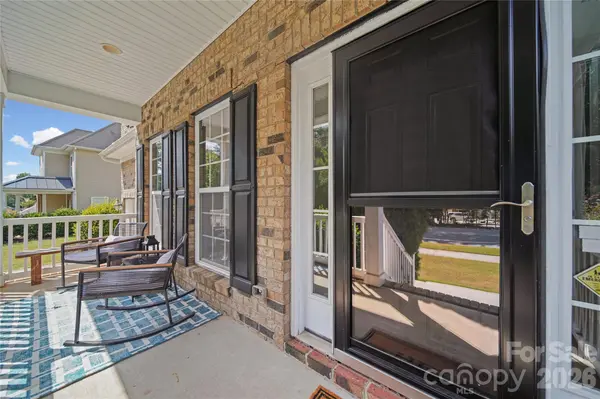
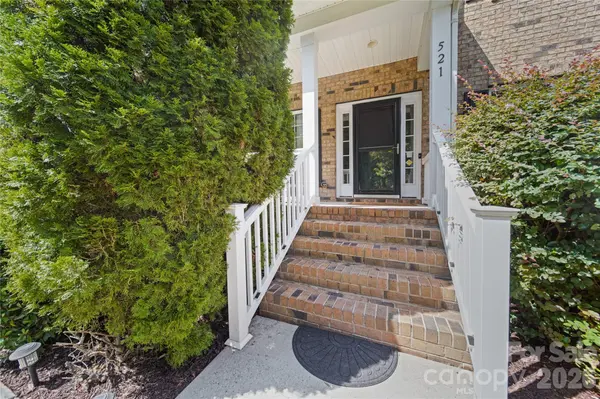
Located near Downtown Belmont, local dining and shopping, Stowe Park, Daniel Stowe Conservancy, Lake Wylie-area recreation, and convenient access to I-85 for travel throughout the Charlotte region. Five bedrooms. Three full baths. Flexible living space. Recent major-system updates. And a Belmont location that keeps everyday conveniences and recreation within easy reach. Come see how much 521 Stowe Road has to offer.
Location
State NC
County Gaston
Zoning R2
Rooms
Primary Bedroom Level Upper
Main Level Bedrooms 1
Main Level Bedroom(s)
Main Level Bathroom-Full
Main Level Kitchen
Main Level Living Room
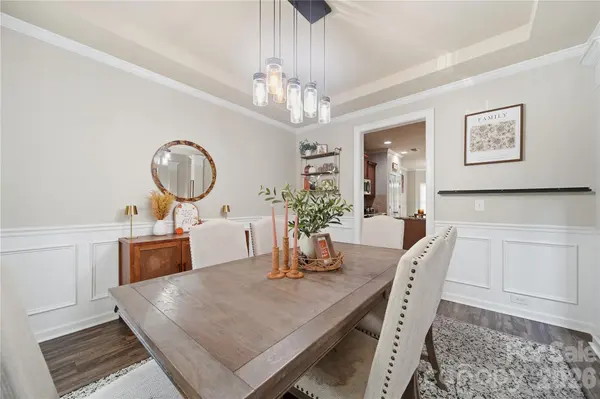
Main Level Dining Room
Main Level Office
Upper Level Primary Bedroom
Upper Level Bathroom-Full
Upper Level Bedroom(s)
Upper Level Bedroom(s)
Upper Level Bedroom(s)
Upper Level Bathroom-Full
Upper Level Laundry
Upper Level Sitting
Interior
Heating Heat Pump
Cooling Central Air
Fireplaces Type Gas
Fireplace true
Appliance Dishwasher, Disposal, Electric Range
Laundry Laundry Room
Exterior
Garage Spaces 2.0
Waterfront Description None
Street Surface Concrete,Paved
Garage true
Building
Dwelling Type Site Built
Foundation Crawl Space
Sewer Public Sewer
Water City
Level or Stories Two
Structure Type Vinyl
New Construction false
Construction Status Completed
Schools
Elementary Schools Page
Middle Schools Belmont
High Schools South Point (Nc)
Others
Senior Community false
Acceptable Financing Assumable, Cash, Conventional, FHA, VA Loan
Listing Terms Assumable, Cash, Conventional, FHA, VA Loan
Special Listing Condition None
Nearby Locations
"My job is to find and attract mastery-based agents to the office, protect the culture, and make sure everyone is happy! "