



3 Beds
2 Baths
2,136 SqFt
3 Beds
2 Baths
2,136 SqFt
Key Details
Property Type Single Family Home
Sub Type Single Family Residence
Listing Status Active
Purchase Type For Sale
Square Footage 2,136 sqft
Price per Sqft $220
MLS Listing ID 4426607
Bedrooms 3
Full Baths 2
Abv Grd Liv Area 2,136
Year Built 2011
Lot Size 1.400 Acres
Acres 1.4
Property Sub-Type Single Family Residence
Property Description
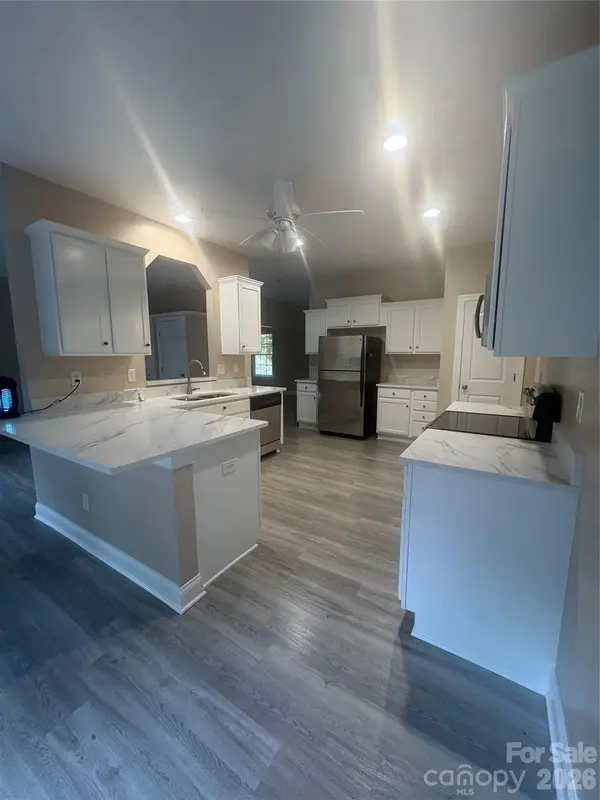
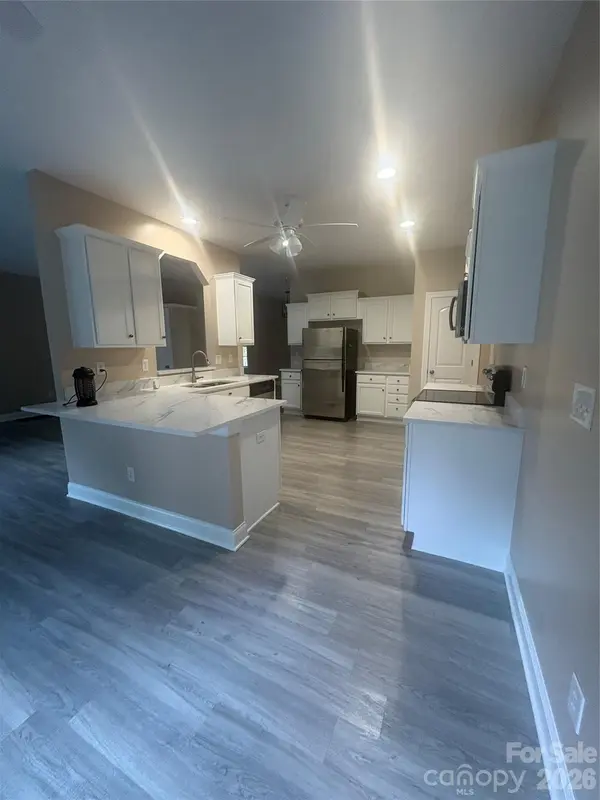
Step inside to a bright, welcoming floor plan featuring fresh paint throughout and newer luxury vinyl plank flooring. The spacious chef's kitchen is light and inviting, showcasing freshly painted cabinetry, NEW granite countertops, stainless steel appliances, abundant cabinet space, a large pantry, and a sunny breakfast area. A convenient pass-through opens to the great room, making the space perfect for everyday living and entertaining.
The generous primary suite offers a private bath and sprawling walk-in closet. Two nicely sized secondary bedrooms share a full hall bath. You'll also find a spacious entry, formal living and dining rooms, and a large, functional laundry room.
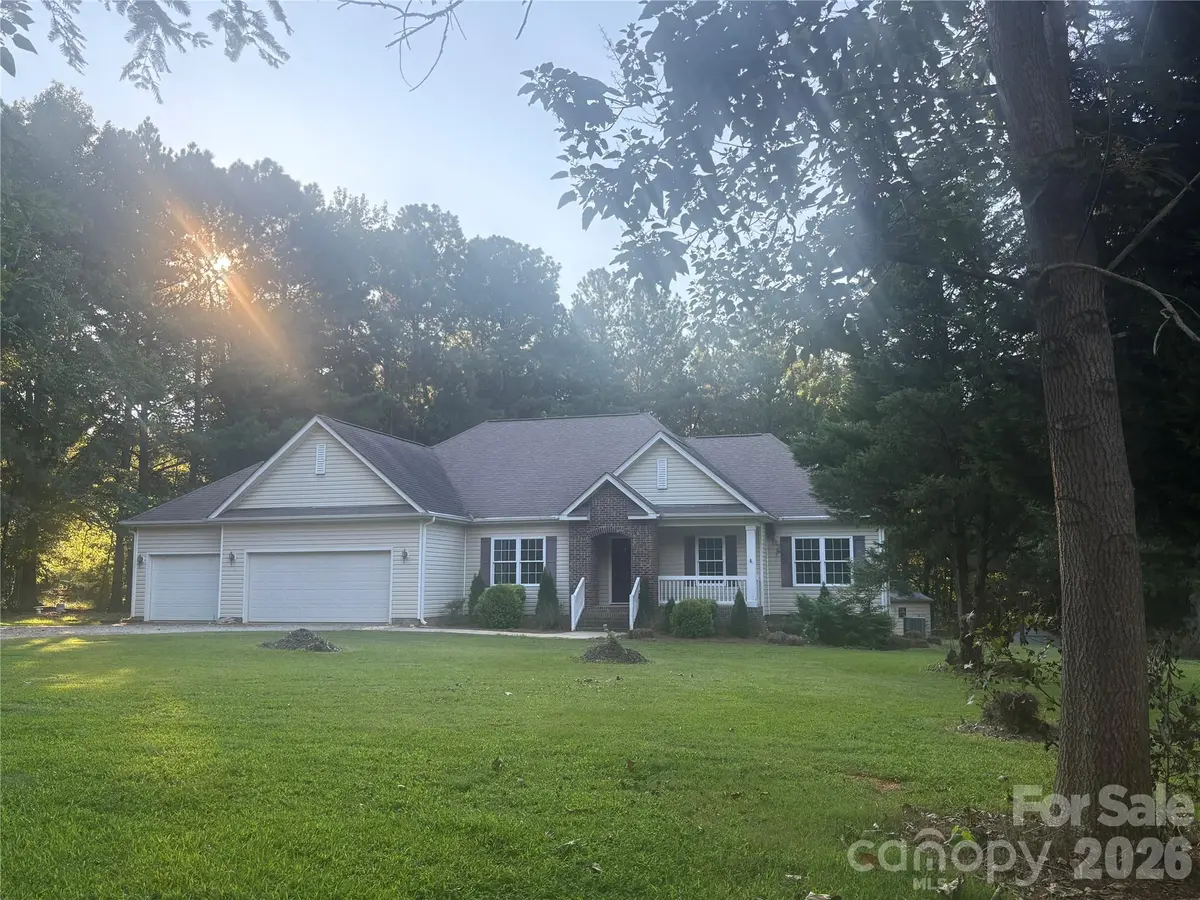
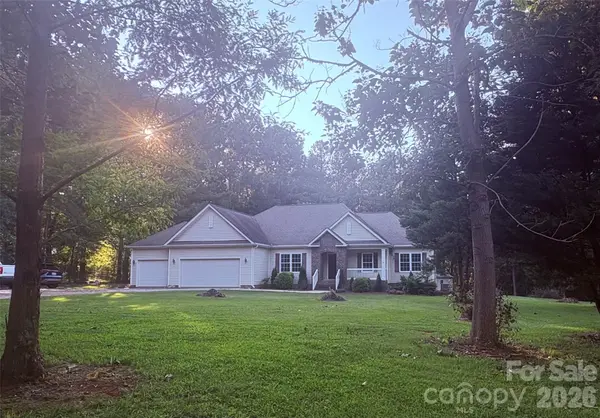
Outside, enjoy the privacy and breathing room that comes with 1.4 level treed acres in a quiet, peaceful setting. The exterior HVAC compressor is approximately four years old, offering another valuable update.
Enjoy country-style living while remaining just a short drive from downtown Lancaster and the fantastic restaurants, shopping, and amenities of Waxhaw - just 25 minutes away.
Location
State SC
County Lancaster
Zoning LDR
Rooms
Primary Bedroom Level Main
Main Level Bedrooms 3
Main Level Primary Bedroom
Main Level Kitchen
Main Level Great Room
Main Level Dining Room
Main Level Living Room
Main Level Bedroom(s)
Main Level Bedroom(s)
Main Level Bathroom-Full
Main Level Bathroom-Full
Main Level Breakfast
Main Level Laundry
Interior
Heating Electric, Heat Pump
Cooling Ceiling Fan(s), Central Air, Electric
Flooring Vinyl
Fireplace false
Appliance Dishwasher, Disposal, Electric Range, Electric Water Heater, Microwave, Refrigerator, Refrigerator with Ice Maker
Laundry Electric Dryer Hookup, Mud Room
Exterior
Garage Spaces 3.0
Utilities Available Cable Connected, Electricity Connected
Roof Type Fiberglass
Street Surface Gravel,Paved
Porch Deck, Front Porch
Garage true
Building
Lot Description Level, Open Lot, Private, Wooded
Dwelling Type Site Built
Foundation Crawl Space
Sewer Septic Installed
Water County Water
Level or Stories One
Structure Type Vinyl
New Construction false
Schools
Elementary Schools Buford
Middle Schools Buford
High Schools Buford
Others
Senior Community false
Restrictions No Representation
Acceptable Financing Cash, Conventional, USDA Loan
Listing Terms Cash, Conventional, USDA Loan
Special Listing Condition None
Nearby Locations
"My job is to find and attract mastery-based agents to the office, protect the culture, and make sure everyone is happy! "