

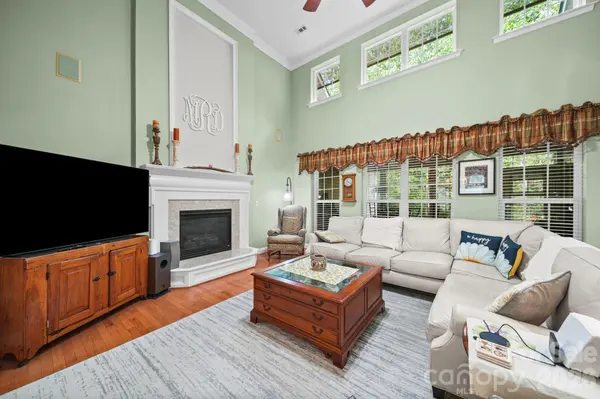

3 Beds
3 Baths
2,542 SqFt
3 Beds
3 Baths
2,542 SqFt
Key Details
Property Type Single Family Home
Sub Type Single Family Residence
Listing Status Coming Soon
Purchase Type For Sale
Square Footage 2,542 sqft
Price per Sqft $215
Subdivision The Gates
MLS Listing ID 4424224
Bedrooms 3
Full Baths 2
Half Baths 1
HOA Fees $129/qua
HOA Y/N 1
Abv Grd Liv Area 2,542
Year Built 2007
Lot Size 0.280 Acres
Acres 0.28
Lot Dimensions 90x130x90x138
Property Sub-Type Single Family Residence
Property Description
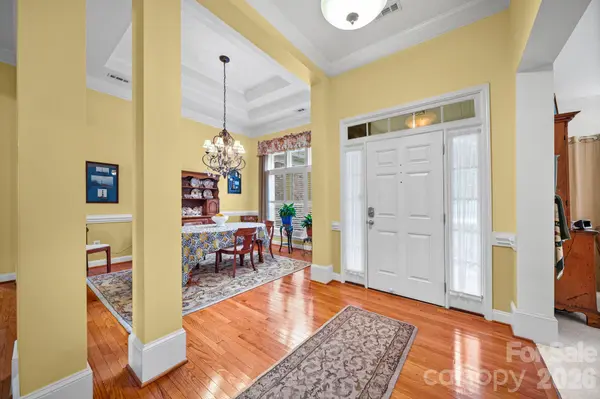
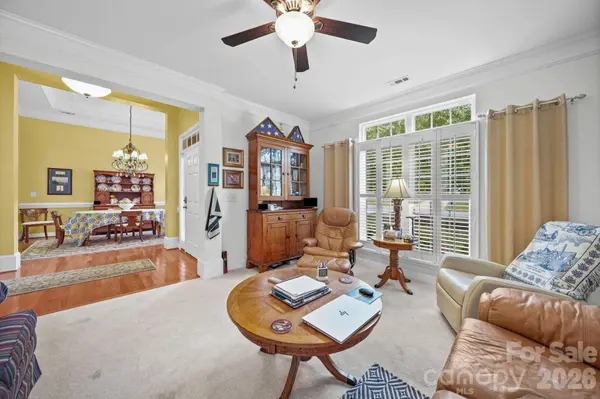
The spacious primary suite offers a peaceful retreat, complete with an updated walk-in shower and dual vanities—your own private start-and-end-of-day sanctuary. Two secondary bedrooms and a full bath provide comfortable accommodations for guests or family, while a versatile flex space serves as the perfect spot for a home office, reading nook, or cozy sitting area.
Enjoy relaxed mornings in the large breakfast area, then flow seamlessly to the Ez-Breeze-enhanced screened porch—ideal for coffee, conversation, or quiet afternoons. Step outside to a deck with a retractable awning and a hot tub, creating a private outdoor oasis designed for unwinding and entertaining.
Thoughtful upgrades extend throughout the home, including a central vacuum system and a whole-house water softening and filtration system, offering enhanced comfort and everyday convenience. The manicured lawn, built-in garage storage, and additional storage shed make living organized and effortless.
Located in desirable Lincoln County, you'll appreciate low taxes along with community amenities including an outdoor pool and playground.
Location
State NC
County Lincoln
Zoning PD-MU
Rooms
Primary Bedroom Level Main
Main Level Bedrooms 3
Main Level Primary Bedroom
Main Level Bedroom(s)
Main Level Bedroom(s)
Main Level Bathroom-Full
Main Level Bathroom-Full
Main Level Bathroom-Half
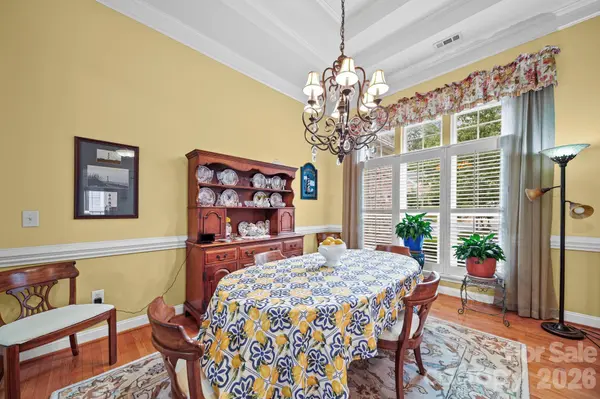
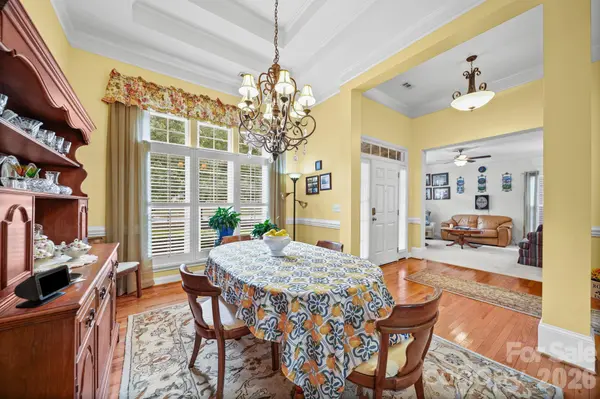
Main Level Dining Area
Main Level Breakfast
Main Level Kitchen
Main Level Study
Main Level Great Room
Interior
Heating Forced Air, Natural Gas
Cooling Central Air
Flooring Carpet, Tile, Wood
Fireplaces Type Gas Log, Great Room
Fireplace true
Appliance Dishwasher, Disposal, Gas Oven, Gas Range, Gas Water Heater, Microwave, Plumbed For Ice Maker, Refrigerator, Self Cleaning Oven, Washer/Dryer
Laundry Laundry Room
Exterior
Exterior Feature Hot Tub
Garage Spaces 2.0
Fence Back Yard, Fenced
Street Surface Concrete,Paved
Porch Deck, Patio, Screened
Garage true
Building
Lot Description Level, Wooded
Dwelling Type Site Built
Foundation Crawl Space
Sewer Public Sewer
Water City
Level or Stories One
Structure Type Brick Partial,Vinyl
New Construction false
Schools
Elementary Schools Catawba Springs
Middle Schools East Lincoln
High Schools East Lincoln
Others
Senior Community false
Acceptable Financing Cash, Conventional
Listing Terms Cash, Conventional
Special Listing Condition None
Virtual Tour https://listings.carolinahomephotos.com/sites/rwnvqnpl/unbranded
Nearby Locations
"My job is to find and attract mastery-based agents to the office, protect the culture, and make sure everyone is happy! "