

121 Firefly CV #204, Lake Lure, NC 28746
REQUEST A TOUR If you would like to see this home without being there in person, select the "Virtual Tour" option and your agent will contact you to discuss available opportunities.
In-PersonVirtual Tour
$ 945,000
Est. payment | /mo

3 Beds

3 Baths

2,173 SqFt


$ 945,000
Est. payment | /mo

3 Beds

3 Baths

2,173 SqFt

Key Details

Property Type Condo

Sub Type Condominium

Listing Status Active

Purchase Type For Sale

Square Footage 2,173 sqft

Price per Sqft $434

Subdivision Firefly Cove

MLS Listing ID 4426837

Bedrooms 3

Full Baths 2

Half Baths 1

HOA Fees $650/qua

HOA Y/N 1

Abv Grd Liv Area 2,173

Year Built 2008

Property Sub-Type Condominium

Property Description

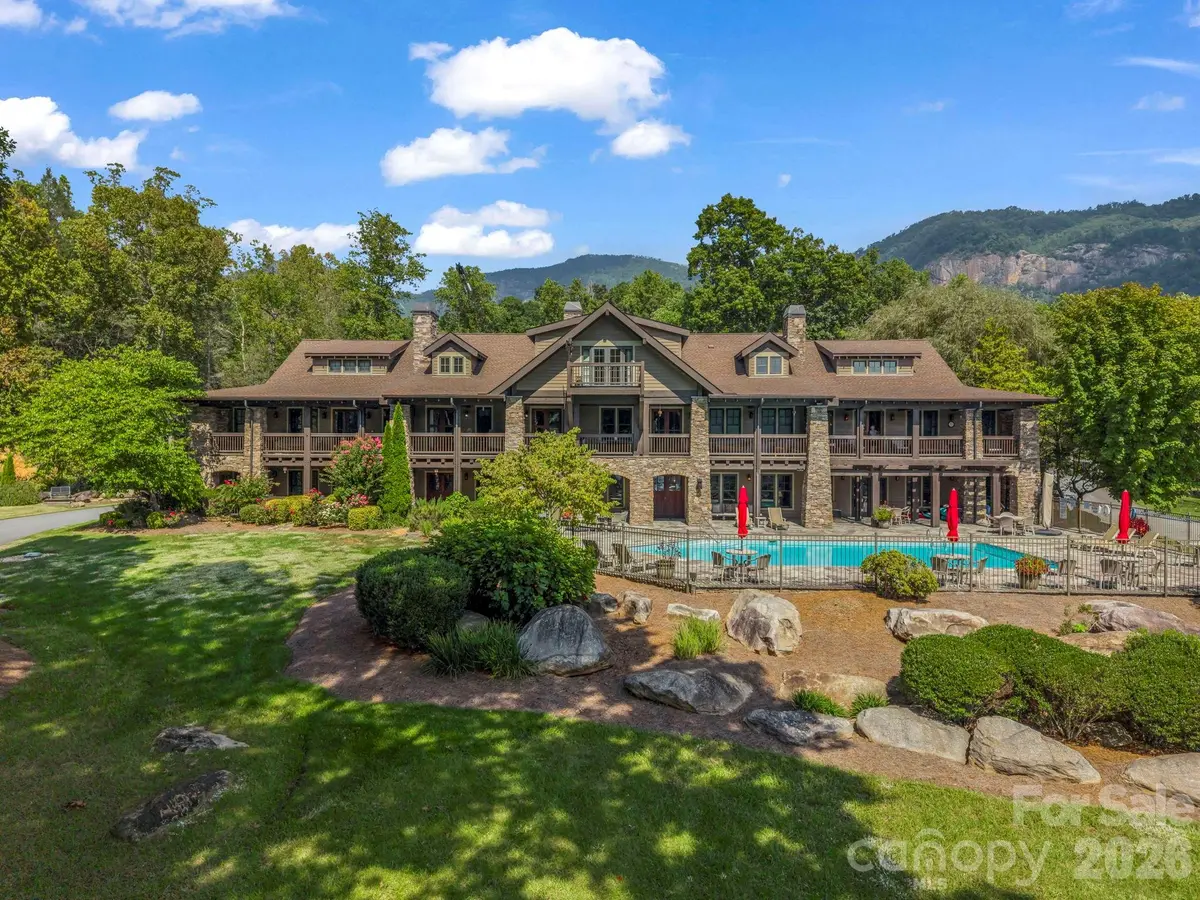
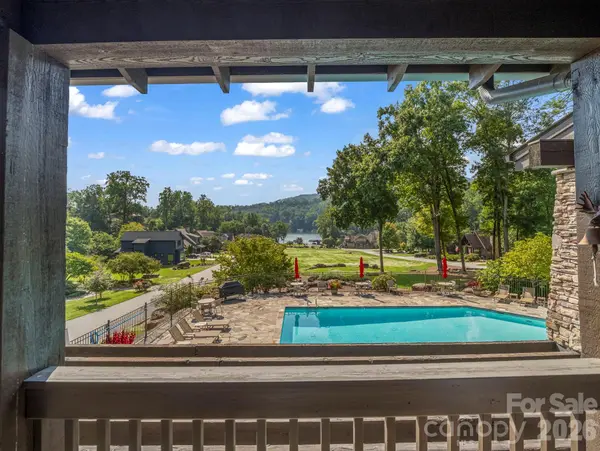
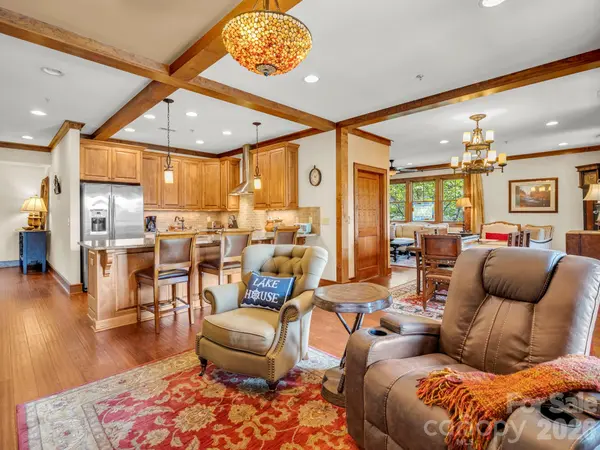
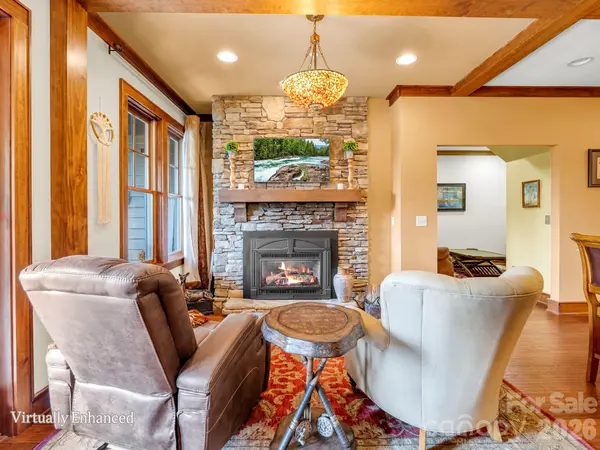
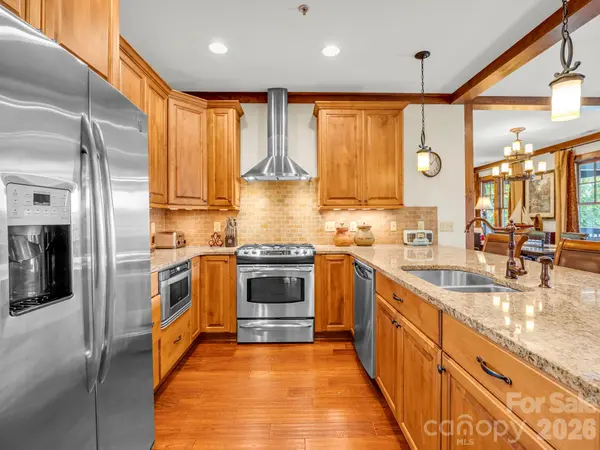
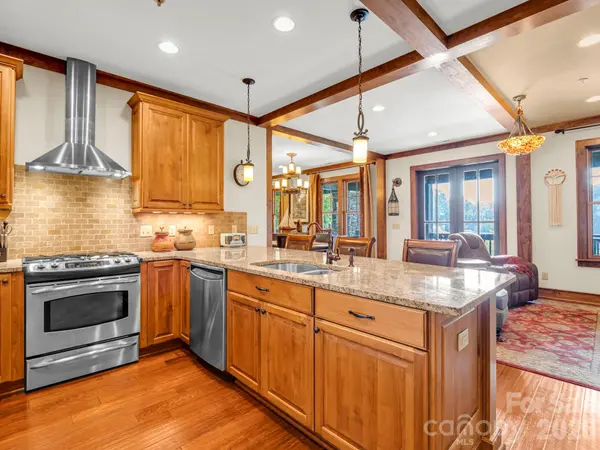
A rare opportunity to own the Lake Lure lifestyle! Offered turnkey. Within the gated enclave of Firefly Cove, this exceptional Arts and Crafts-style condominium invites you to experience Lake Lure at its most effortless. Here, mountain scenery and shimmering water views become part of everyday life, creating a retreat that feels equally suited to peaceful personal escapes, memorable gatherings and income-producing vacation stays. Offering 2,173 square feet of thoughtfully designed living space, the residence features three bedrooms and two-and-a-half baths, with an open floor plan that creates an easy connection between the living spaces and surrounding landscape. Warm wood flooring, stone accents, a living room fireplace, and abundant natural light establish an inviting sense of warmth and sophistication, while the covered deck provides an idyllic setting to enjoy the ever-changing mountain and water views. From the moment you arrive, thoughtful design and convenience are evident. The residence offers elevator access directly from the clubhouse, along with an exterior entrance, providing exceptional accessibility and ease of entry for owners and guests alike. The main-level primary suite is a private sanctuary, thoughtfully designed for comfort and relaxation. The en-suite bath features a beautifully appointed tile shower, garden tub and walk-in closet, creating a spa-like retreat at end of the day. It is in these details the home distinguishes itself, luxury not as an afterthought, but thoughtfully incorporated throughout the everyday living experience. The kitchen is equally suited to quiet mornings and entertaining, featuring a gas range, breakfast bar and generous storage. A dedicated laundry room and well-planned living spaces add to the home's functionality without sacrificing its refined character. Upstairs, the home unfolds into a welcoming private retreat for guests, with two additional bedrooms, a full bath and a versatile loft. The loft offers an inviting space for reading, relaxing, working remotely, or gathering after a day spent enjoying the lake and mountains. Beyond the residence, Firefly Cove offers an enviable collection of amenities designed around the Lake Lure lifestyle. Residents enjoy lake access, a community dock, outdoor heated pool, clubhouse with full kitchen and pool table, fitness center, and boat storage, all within a private gated setting. And for those seeking more than a private mountain escape, the opportunity extends to vacation rental potential. Short-term rentals are permitted, allowing owners to enjoy the residence personally while offering guests an elevated Lake Lure experience of their own. Imagine mornings overlooking the water, afternoons spent on the lake, evenings gathered around the fireplace and weekends shared with friends. Then, when you're away, the residence can continue to welcome guests drawn to the beauty and lifestyle of Lake Lure. Whether envisioned as a sophisticated second home, a personal mountain retreat or a vacation-rental opportunity, this Firefly Cove residence offers a rare combination of luxury, accessibility, amenities and investment flexibility.

Location

State NC

County Rutherford

Zoning RES

Body of Water Lake Lure

Rooms

Primary Bedroom Level Main

Main Level Bedrooms 1

Main Level Primary Bedroom

Upper Level Bedroom(s)

Main Level Bathroom-Full

Upper Level Bathroom-Full

Main Level Bathroom-Half

Main Level Kitchen

Main Level Living Room

Main Level Dining Area

Main Level Sitting

Upper Level Loft

Main Level Laundry

Main Level Family Room

Interior

Interior Features Breakfast Bar, Entrance Foyer, Garden Tub, Open Floorplan, Storage, Walk-In Closet(s)

Heating Heat Pump

Cooling Heat Pump

Flooring Carpet, Tile, Wood

Fireplaces Type Living Room

Fireplace true

Appliance Dishwasher, Dryer, Gas Range, Microwave, Refrigerator, Washer

Laundry Laundry Room, Main Level

Exterior

Community Features Boat Storage, Clubhouse, Elevator, Fitness Center, Gated, Lake Access, Outdoor Pool, RV Storage

Utilities Available Propane, Underground Power Lines, Underground Utilities

Waterfront Description Boat Slip (Lease/License),Covered structure,Boat Slip – Community

View Mountain(s), Water, Year Round

Roof Type Architectural Shingle

Street Surface Asphalt,Paved

Porch Covered, Deck

Garage false

Building

Lot Description Views

Dwelling Type Site Built

Foundation Slab

Sewer Public Sewer

Water City

Level or Stories One and One Half

Structure Type Fiber Cement,Stone

New Construction false

Schools

Elementary Schools Lake Lure Classical Academy

Middle Schools Lake Lure Classical Academy

High Schools Lake Lure Classical Academy

Others

HOA Name Tom Pflug

Senior Community false

Restrictions Architectural Review,Building,Rental – See Restrictions Description,Short Term Rental Allowed

Acceptable Financing Cash, Conventional

Listing Terms Cash, Conventional

Special Listing Condition None

Virtual Tour https://listings.purehavenphotography.com/videos/01a0b6eb-42ed-70c1-b25a-75401cd2e687?v=281

Listed by Mariah Leahy • Premier Sotheby’s International Realty • 828-279-5889

Nearby Locations

Max Shindler

"My job is to find and attract mastery-based agents to the office, protect the culture, and make sure everyone is happy! "

GET MORE INFORMATION

Name
Phone*
Message

Go tour this home

121 Firefly CV #204