



3 Beds
6 Baths
4,253 SqFt
3 Beds
6 Baths
4,253 SqFt
Key Details
Property Type Single Family Home
Sub Type Single Family Residence
Listing Status Active
Purchase Type For Sale
Square Footage 4,253 sqft
Price per Sqft $305
MLS Listing ID 4424631
Bedrooms 3
Full Baths 5
Half Baths 1
Abv Grd Liv Area 3,363
Year Built 2007
Lot Size 1.340 Acres
Acres 1.34
Property Sub-Type Single Family Residence
Property Description
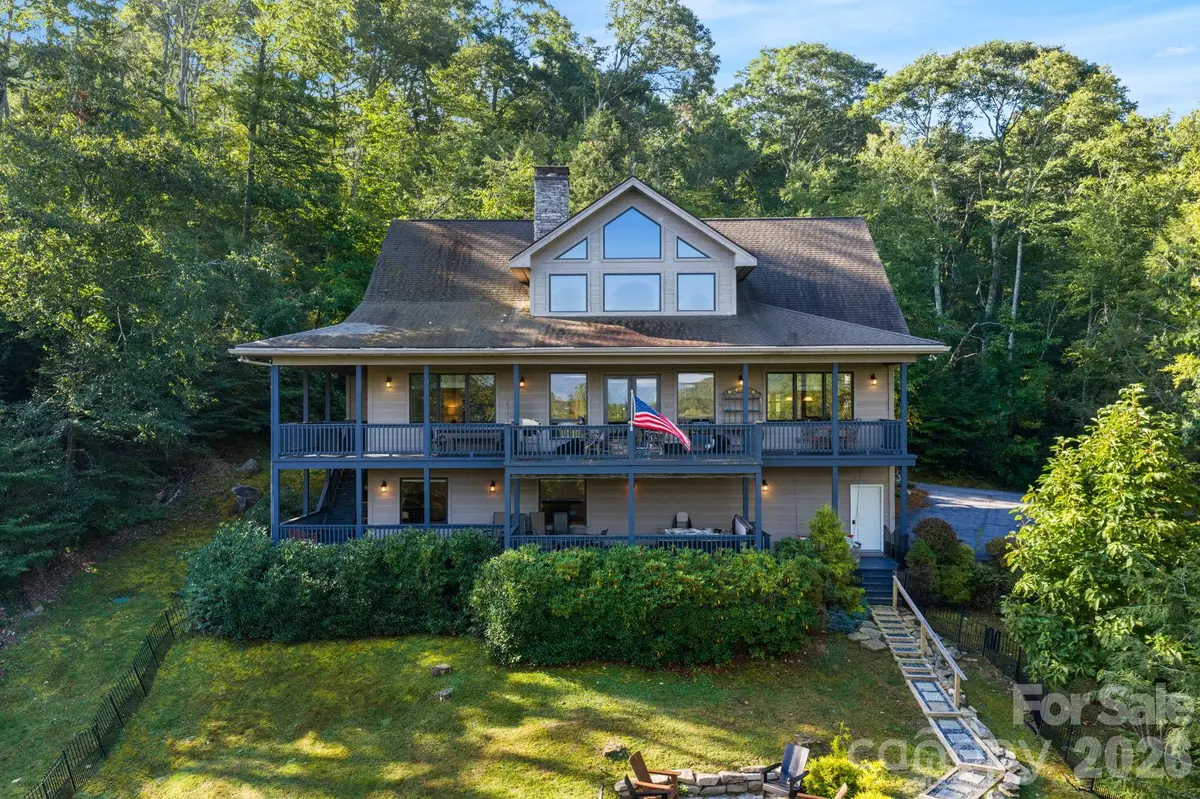
The main level showcases a STUNNING GREAT ROOM with STONE FIREPLACE, soaring character, and beautiful solid OAK FLOORING flowing through the great room, kitchen, dining areas, foyer, and powder room. The oversized kitchen features abundant workspace and bar seating, complemented by a convenient kitchen dining area and elegant formal dining room with a STRIKING COFFERED WOOD CEILING. The spacious primary suite offers a private sitting area, massive bath, and exceptional closet space, while custom hardwood stair rails add another layer of craftsmanship.
Upstairs, a generous loft provides the perfect space for reading, relaxing, or a home office. TWO OVERSIZED BEDROOMS each feature EN-SUITE BATHROOMS and extensive wall-to-wall closet space. The EXPANSIVE LOWER LEVEL offers incredible flexibility with room for multiple bunk beds, recreation, or additional guest space, plus a full bath. There is a generator to provide backup power and peace of mind during mountain weather.
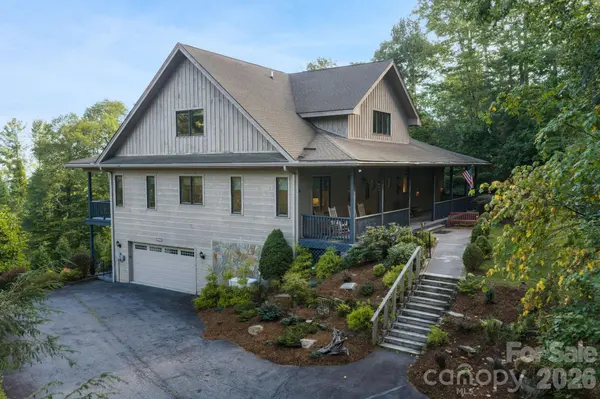
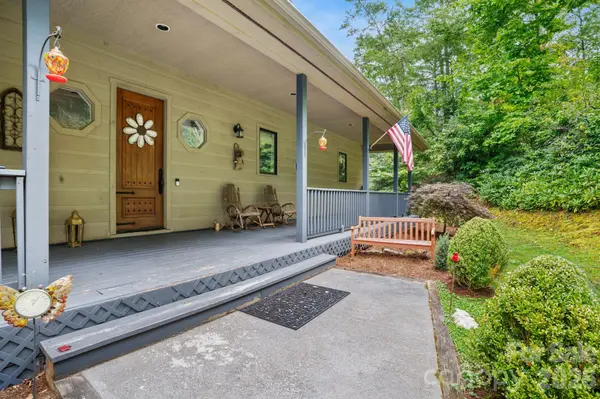
Outdoor living is equally impressive with THREE LARGE DECKS—one on the front and two overlooking the back, connected by stairs and providing plenty of room for entertaining or relaxing in the mountain air.
From the THOUGHTFUL FLOOR PLAN and quality finishes to the abundant sleeping space. This property delivers the MOUNTAIN GETAWAY buyers are looking for. The home has been in a rental program. Words truly cannot do it justice—experience the 3D tour, explore the photos, and come see this remarkable home in person.
Location
State NC
County Avery
Zoning None
Rooms
Basement Finished
Primary Bedroom Level Main
Main Level Bedrooms 1
Main Level Primary Bedroom
Main Level Bedroom(s)
Main Level Bathroom-Full
Upper Level Bathroom-Full
Main Level Bathroom-Half
Upper Level Bedroom(s)
Upper Level Bathroom-Full
Upper Level Bathroom-Full
Upper Level Library
Main Level Laundry
Basement Level Family Room
Basement Level Bathroom-Full
Interior
Interior Features Open Floorplan
Heating Forced Air, Propane
Cooling Central Air
Flooring Carpet, Tile, Wood
Fireplaces Type Gas Vented, Great Room
Fireplace true
Appliance Dishwasher, Dryer, Electric Cooktop, Microwave, Wall Oven, Washer
Laundry Main Level
Exterior
Exterior Feature Fire Pit
Garage Spaces 1.0
Utilities Available Electricity Connected, Fiber Optics, Propane
View Mountain(s)
Roof Type Architectural Shingle
Street Surface Asphalt,Paved
Porch Covered, Deck, Porch
Garage true
Building
Dwelling Type Site Built
Foundation Basement
Sewer Private Sewer
Water Well
Level or Stories Two
Structure Type Wood
New Construction false
Schools
Elementary Schools Banner Elk
Middle Schools Avery County
High Schools Avery County
Others
Senior Community false
Restrictions No Restrictions
Acceptable Financing Cash, Conventional
Listing Terms Cash, Conventional
Special Listing Condition None
Virtual Tour https://mls.cloudpano.com/tours/foxuri3b_?mls=1
Nearby Locations
"My job is to find and attract mastery-based agents to the office, protect the culture, and make sure everyone is happy! "