

7 Beds
9 Baths
5,652 SqFt
7 Beds
9 Baths
5,652 SqFt
Key Details
Property Type Single Family Home
Sub Type Single Family Residence
Listing Status Active
Purchase Type For Sale
Square Footage 5,652 sqft
Price per Sqft $794
MLS Listing ID 4426798
Bedrooms 7
Full Baths 7
Half Baths 2
Construction Status Completed
Abv Grd Liv Area 5,652
Year Built 2025
Lot Size 1.110 Acres
Acres 1.11
Property Sub-Type Single Family Residence
Property Description
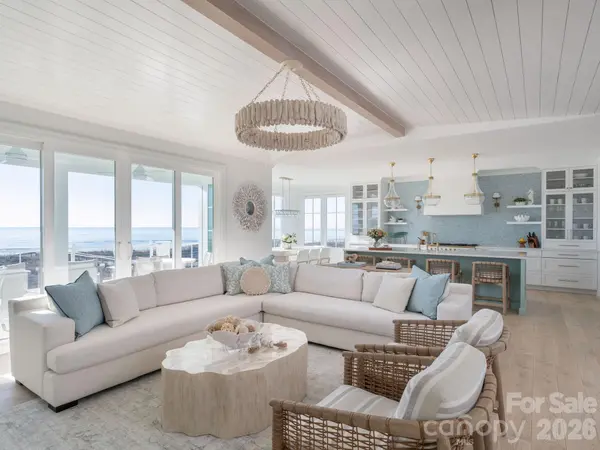
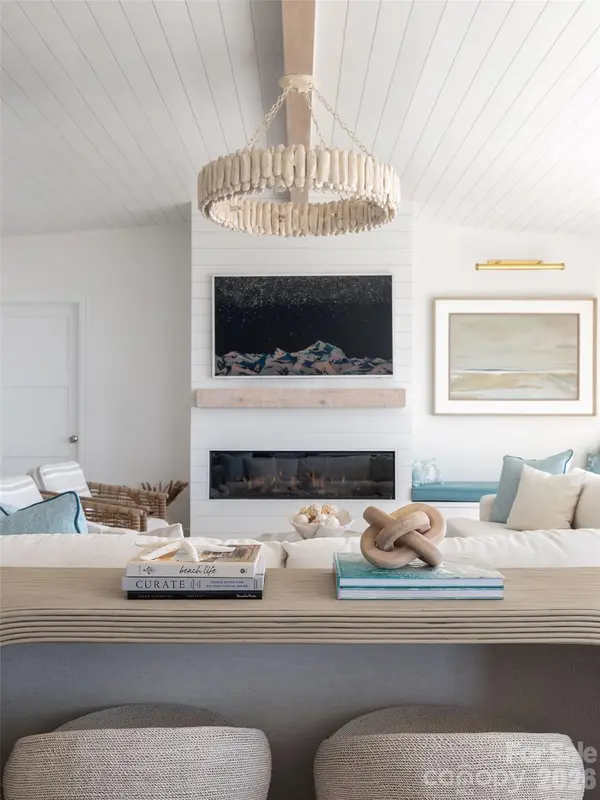
Expansive windows fill the interiors with natural light while framing sweeping water views throughout the home. At the heart of the residence, the open-concept main living area flows seamlessly into a beautifully appointed gourmet kitchen. Shiplap ceilings, natural wood beams, a sculptural driftwood chandelier and thoughtfully curated designer finishes create a sophisticated yet relaxed coastal aesthetic.
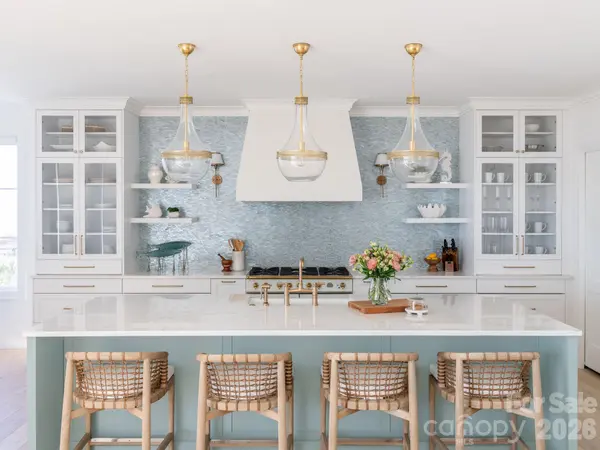
A striking sea-glass-blue island serves as the centerpiece of the kitchen, complemented by custom luxury cabinetry, designer hardware, professional-grade appliances and a statement La Cornue range.
The residence features seven beautifully appointed bedrooms, seven full bathrooms and two half bathrooms, providing exceptional accommodations for family and guests. The primary suite offers a spa-inspired bath complete with a soaking tub, while upper-level baths feature beautifully designed zero-entry showers. Premium fixtures, designer tile and carefully selected finishes elevate the bathrooms throughout the home.
Multiple living and gathering spaces provide exceptional flexibility for entertaining, relaxing and hosting family and guests.
Beyond the home's primary living spaces is an approximately 1,500-square-foot permitted lower-level ancillary area offering exceptional storage, recreation and flexibility for the coastal lifestyle.
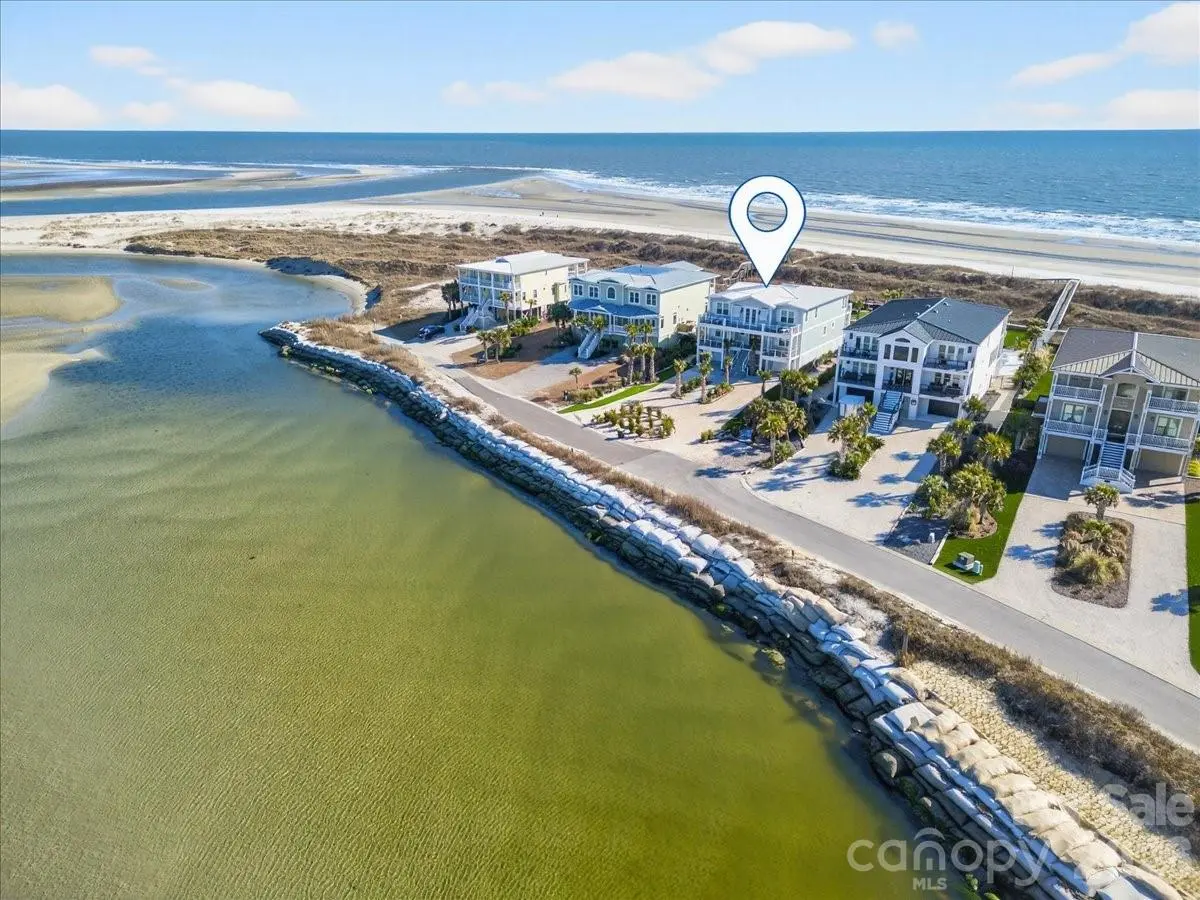
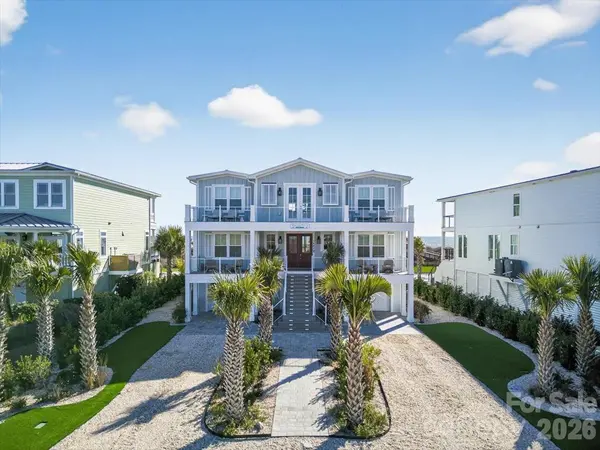
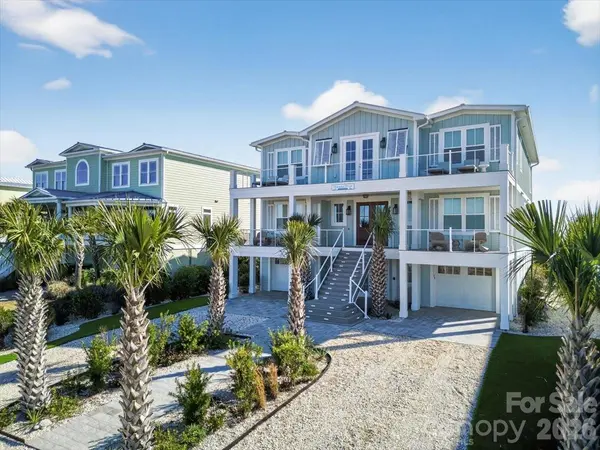
Designed to fully embrace its remarkable waterfront setting, the property offers expansive oceanfront decks and terraces, sunset-facing balconies, an elevated sunrise observation deck and multiple outdoor spaces for entertaining and al fresco dining. A private porch with a hot tub off of the primary suite provides an intimate retreat surrounded by the sights and sounds of the coast.
Modern conveniences are seamlessly integrated throughout, including elevator access to every level, smart-home technology, a premium whole-home sound system, high-speed Wi-Fi, large-screen entertainment and generous covered parking. Private beach access leads directly from the residence to the wide, pristine shoreline of Sunset Beach.
For buyers seeking the flexibility of an income-producing property, the residence may also be utilized as a vacation rental. An established rental opportunity is already in place, with the potential for existing reservations for the 2027 summer season to transfer to the new owner, subject to applicable agreements and transfer requirements.
Located just minutes from championship golf, boating, fishing, waterfront dining and the celebrated seafood restaurants of Calabash—and approximately 35 minutes from North Myrtle Beach—this exceptional new-construction estate presents a rare opportunity to own a spectacular retreat on one of North Carolina's most peaceful barrier islands.
Location
State NC
County Brunswick
Zoning SB-CR-1
Body of Water Atlantic Ocean
Rooms
Primary Bedroom Level Upper
Main Level Bedrooms 5
Upper Level Primary Bedroom
Upper Level 2nd Primary
Upper Level Kitchen
Upper Level Bathroom-Half
Upper Level Loft
Upper Level Great Room
Upper Level Breakfast
Upper Level Office
Main Level Bedroom(s)
Main Level Bathroom-Full
Main Level 2nd Primary
Main Level Great Room
Main Level Laundry
Main Level Bar/Entertainment
Interior
Interior Features Elevator, Kitchen Island, Open Floorplan, Pantry, Walk-In Pantry, Wet Bar
Heating Forced Air, Heat Pump
Cooling Central Air
Flooring Tile, Wood
Fireplaces Type Electric, Family Room
Fireplace true
Appliance Bar Fridge, Convection Oven, Dishwasher, Disposal, Dryer, Exhaust Hood, Freezer, Gas Range, Microwave, Propane Water Heater, Refrigerator with Ice Maker, Tankless Water Heater, Washer, Washer/Dryer, Wine Refrigerator
Laundry Electric Dryer Hookup, Laundry Room, Main Level
Exterior
Exterior Feature Elevator, Hot Tub, Gas Grill, In-Ground Hot Tub / Spa, In-Ground Irrigation, Outdoor Kitchen, Outdoor Shower
Garage Spaces 2.0
Fence Back Yard
Pool Fenced, Heated, In Ground, Outdoor Pool, Pool/Spa Combo, Salt Water
Community Features Gated
Utilities Available Propane, Underground Power Lines, Underground Utilities, Wired Internet Available
Waterfront Description Beach - Private,Beach - Public,Boat Slip (Deed)
View Water
Roof Type Metal
Street Surface Gravel,Paved
Accessibility Elevator
Porch Balcony, Covered, Deck, Front Porch, Patio, Porch
Garage true
Building
Lot Description Beach Front, Waterfront
Dwelling Type Site Built
Foundation Pillar/Post/Pier
Sewer Public Sewer
Water City
Level or Stories Two
Structure Type Fiber Cement
New Construction true
Construction Status Completed
Schools
Elementary Schools Jessie Mae Monroe
Middle Schools Shallotte
High Schools West Brunswick
Others
Senior Community false
Acceptable Financing Cash, Conventional
Listing Terms Cash, Conventional
Special Listing Condition None
Nearby Locations
"My job is to find and attract mastery-based agents to the office, protect the culture, and make sure everyone is happy! "