





3 Beds
3 Baths
1,964 SqFt
3 Beds
3 Baths
1,964 SqFt
Key Details
Property Type Single Family Home
Sub Type Single Family Residence
Listing Status Active
Purchase Type For Sale
Square Footage 1,964 sqft
Price per Sqft $218
Subdivision Dealcrest Park
MLS Listing ID 4425097
Bedrooms 3
Full Baths 2
Half Baths 1
Abv Grd Liv Area 1,964
Year Built 2002
Lot Size 0.370 Acres
Acres 0.37
Property Sub-Type Single Family Residence
Property Description
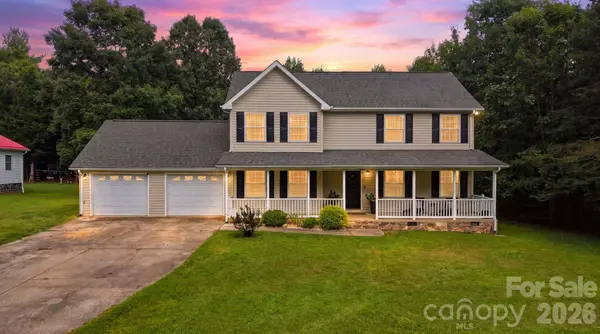
Beautifully updated, exceptionally maintained, and truly move-in ready! This stunning 3-bedroom, 2.5-bath home offers a wonderful combination of character, quality, and modern updates in one of the area's most desirable locations.
From the moment you arrive, the large, inviting front porch sets the tone—an ideal place to relax, entertain, or simply enjoy the outdoors throughout the year. Step inside and you'll immediately notice the immaculate condition, fresh paint, updated lighting, and attention to detail throughout the home.
The dining room features a beautiful coffered ceiling, while the spacious living room is highlighted by a striking stone fireplace that creates a warm and welcoming focal point. The updated kitchen offers stainless steel appliances, butcher-block countertops, and updated cabinetry, providing both style and functionality.
The primary suite is a standout, featuring a large closet and private bath with double sinks, newer faucets, and additional updates. Many of the home's plumbing fixtures, sinks, and light fixtures have also been recently updated.
Outside, you'll find a large, level, and completely usable backyard with plenty of room for entertaining, gardening, pets, or play.
Another major advantage is the home's off-frame modular construction. Built to residential building-code standards and permanently installed on its foundation, off-frame modular construction is known for its controlled building environment, precision construction, and substantial structural framing.
Immaculate condition, extensive updates, a beautiful setting, and a highly sought-after Oak Hill location—this is a home you'll want to see! Please click zillow link for a walkthrough!
Location
State NC
County Caldwell
Zoning RA-20
Rooms
Primary Bedroom Level Upper
Main Level Dining Room
Main Level Living Room
Main Level Kitchen
Main Level Bathroom-Half
Main Level Laundry
Upper Level Bathroom-Full
Upper Level Bathroom-Full
Upper Level Primary Bedroom
Upper Level Bedroom(s)
Upper Level Bedroom(s)
Interior
Heating Heat Pump
Cooling Heat Pump
Fireplaces Type Living Room, Propane
Fireplace true
Appliance Dishwasher, Electric Range, Microwave, Refrigerator
Laundry In Hall, Main Level
Exterior
Garage Spaces 2.0
Street Surface Concrete,Paved
Garage true
Building
Lot Description Level
Dwelling Type Off Frame Modular
Foundation Crawl Space
Sewer Septic Installed
Water County Water
Level or Stories Two
Structure Type Vinyl
New Construction false
Schools
Elementary Schools Dudley Shoals
Middle Schools William Lenoir
High Schools Hibriten
Others
Senior Community false
Restrictions Deed
Acceptable Financing Cash, Conventional, FHA, USDA Loan, VA Loan
Listing Terms Cash, Conventional, FHA, USDA Loan, VA Loan
Special Listing Condition None
Virtual Tour https://www.zillow.com/view-imx/525e8c15-c97d-4c19-86ea-0b831f963084?initialViewType=pano&utm_source=dashboard
Nearby Locations
"My job is to find and attract mastery-based agents to the office, protect the culture, and make sure everyone is happy! "