
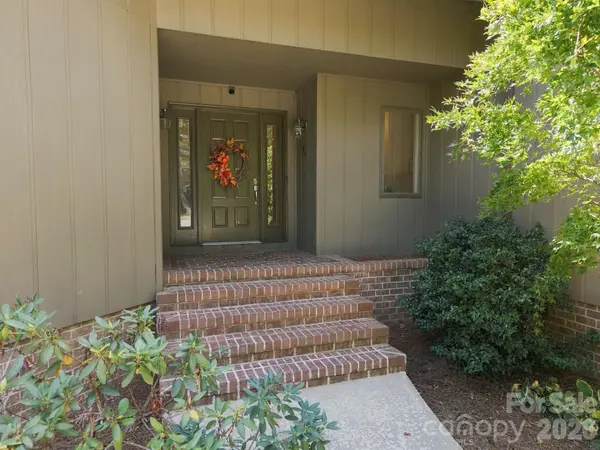

104 Buckingham PL, Salisbury, NC 28144
REQUEST A TOUR If you would like to see this home without being there in person, select the "Virtual Tour" option and your agent will contact you to discuss available opportunities.
In-PersonVirtual Tour
$ 459,900
Est. payment | /mo

3 Beds

4 Baths

2,970 SqFt


Save
$ 459,900
Est. payment | /mo
Save

3 Beds

4 Baths

2,970 SqFt

Key Details

Property Type Single Family Home

Sub Type Single Family Residence

Listing Status Active

Purchase Type For Sale

Square Footage 2,970 sqft

Price per Sqft $154

Subdivision Country Club Hills

MLS Listing ID 4427022

Bedrooms 3

Full Baths 2

Half Baths 2

Abv Grd Liv Area 2,326

Year Built 1987

Lot Size 0.470 Acres

Acres 0.47

Property Sub-Type Single Family Residence

Property Description

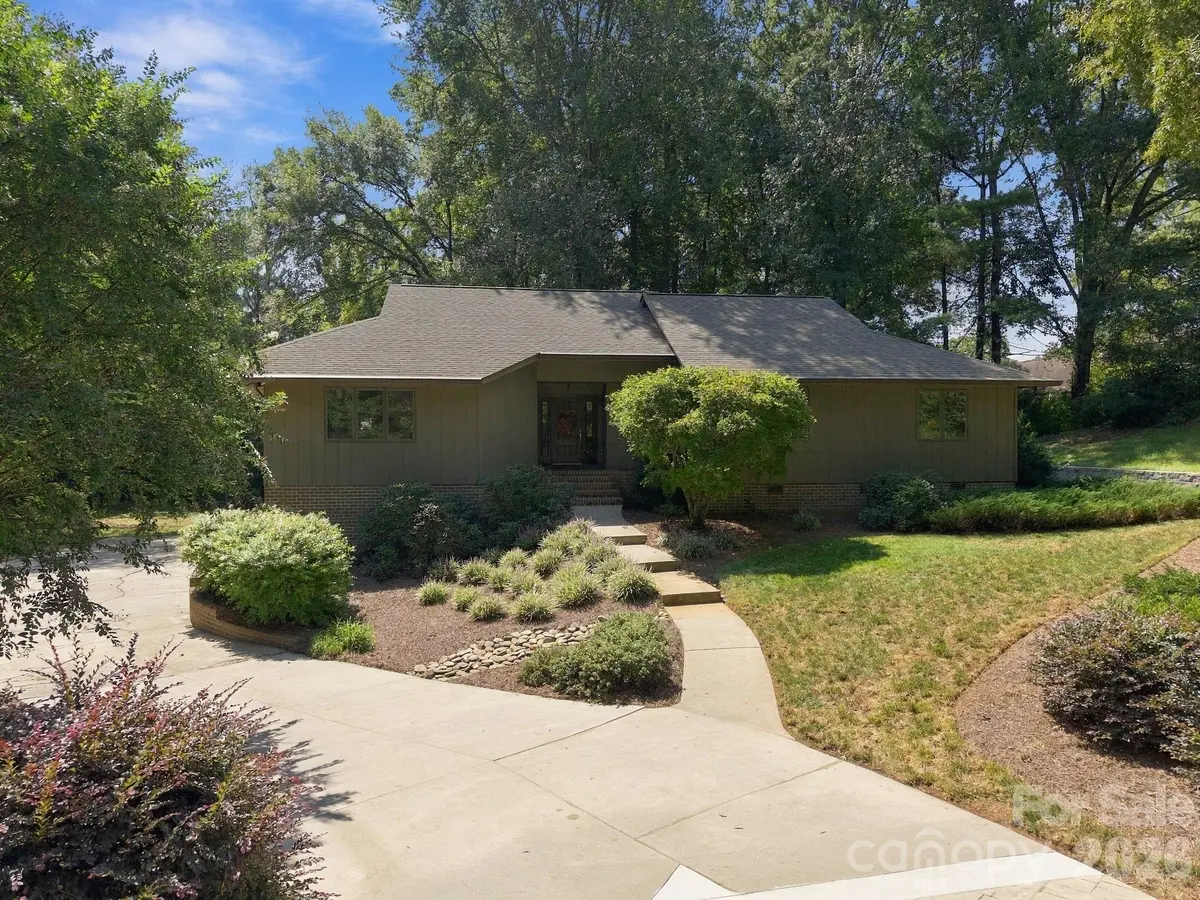
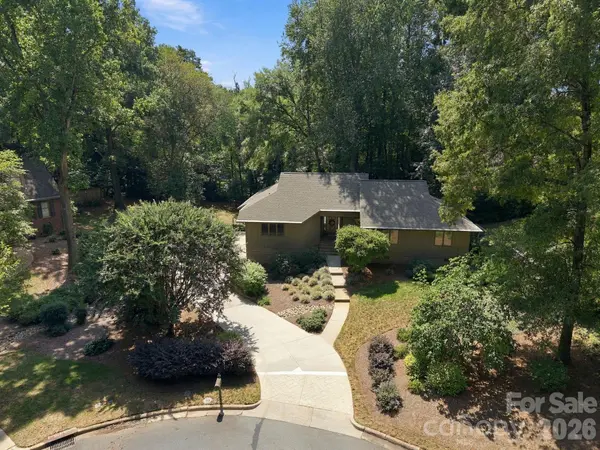
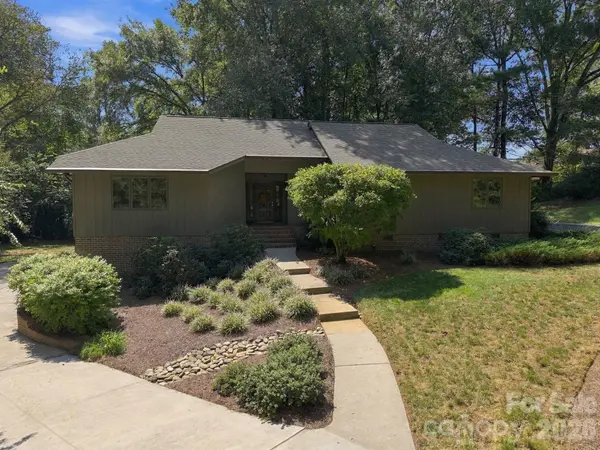
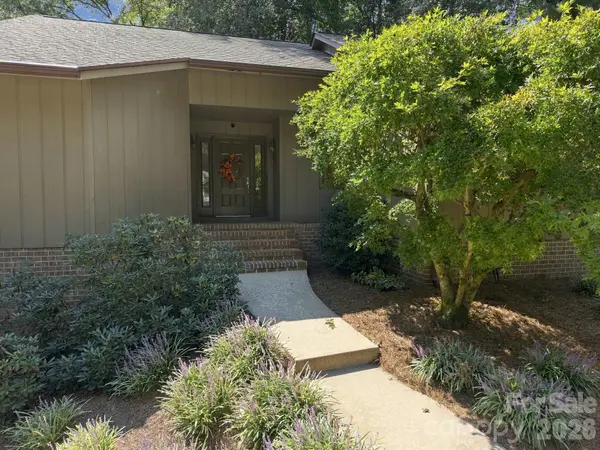
Welcome to 104 Buckingham Place, a beautifully maintained one-owner custom home built by Phill Roseman, where quality craftsmanship, thoughtful design, and a private setting come together. Situated on a desirable cul-de-sac lot, this approximately 2,970-square-foot home offers exceptional living space. The main level features three bedrooms, 2.5 bathrooms, a welcoming front entry, living room with gas log fireplace, formal dining room, and a separate den. The fully remodeled kitchen is both stylish and functional, featuring a breakfast area, double oven, electric cooktop, stainless steel appliances, tile backsplash, and excellent pantry storage. The spacious primary suite offers a walk-in closet and a beautifully appointed full bathroom with a walk-in shower and double vanity. Extending the living space outdoors, the wraparound screened porch and adjoining back deck overlook the private backyard. Mature surroundings and the natural setting create a peaceful atmosphere with an almost mountain-like feel. The lower level provides an impressive amount of additional space, including a recreation room, full-size laundry room, half bathroom, storage closet, double garage, and a full workshop. The workshop is a standout feature, offering generous space for hobbies, projects, equipment, or a dedicated workspace. Quality construction and thoughtful design are evident throughout this distinctive home. With its custom craftsmanship, versatile floor plan, private outdoor setting, and exceptional workshop space, 104 Buckingham Place offers a unique opportunity to own a truly special property with room to live, work, relax, and entertain.

Location

State NC

County Rowan

Zoning RES

Rooms

Basement Basement Garage Door, Basement Shop, Exterior Entry, Interior Entry, Partially Finished

Primary Bedroom Level Main

Main Level Bedrooms 3

Main Level Dining Room

Main Level Living Room

Main Level Den

Main Level Kitchen

Main Level Breakfast

Main Level Primary Bedroom

Main Level Bathroom-Full

Main Level Bedroom(s)

Main Level Bedroom(s)

Main Level Bathroom-Full

Main Level Bathroom-Half

Basement Level Recreation Room

Basement Level Laundry

Basement Level Bathroom-Half

Interior

Interior Features Entrance Foyer, Kitchen Island, Pantry, Storage, Walk-In Closet(s)

Heating Forced Air, Heat Pump

Cooling Central Air

Flooring Carpet, Laminate, Wood

Fireplaces Type Gas Log, Living Room

Fireplace true

Appliance Dishwasher, Double Oven, Electric Cooktop, Electric Water Heater, Microwave, Refrigerator, Washer/Dryer

Laundry In Basement, Laundry Room

Exterior

Garage Spaces 2.0

Street Surface Concrete,Paved

Porch Covered, Deck, Front Porch, Rear Porch, Screened

Garage true

Building

Lot Description Cul-De-Sac, Wooded

Dwelling Type Site Built

Foundation Basement

Builder Name Phill Roseman

Sewer Public Sewer

Water City

Level or Stories One

Structure Type Wood,Other - See Remarks

New Construction false

Schools

Elementary Schools Overton

Middle Schools Knox

High Schools Salisbury

Others

Senior Community false

Acceptable Financing Cash, Conventional

Listing Terms Cash, Conventional

Special Listing Condition None

Listed by Cathy Griffin • Century 21 Towne and Country • c21cathy@bellsouth.net

Nearby Locations

Max Shindler

"My job is to find and attract mastery-based agents to the office, protect the culture, and make sure everyone is happy! "

GET MORE INFORMATION

Name
Phone*
Message

Go tour this home

104 Buckingham PL