



3 Beds
2 Baths
1,734 SqFt
3 Beds
2 Baths
1,734 SqFt
Key Details
Property Type Single Family Home
Sub Type Single Family Residence
Listing Status Coming Soon
Purchase Type For Sale
Square Footage 1,734 sqft
Price per Sqft $374
Subdivision Madison Park
MLS Listing ID 4426542
Style Ranch,Traditional
Bedrooms 3
Full Baths 2
Abv Grd Liv Area 1,734
Year Built 1962
Lot Size 0.359 Acres
Acres 0.359
Property Sub-Type Single Family Residence
Property Description
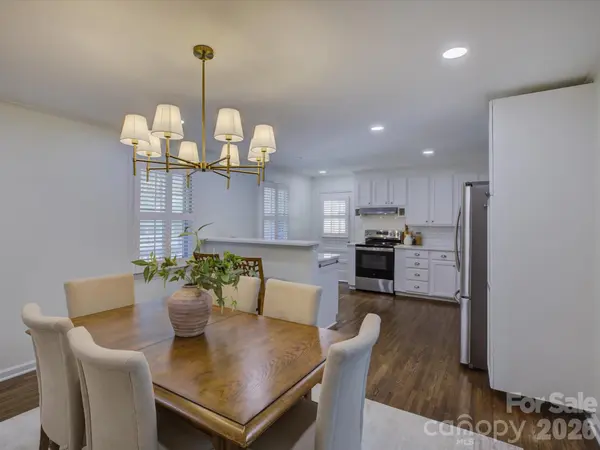
Single-story homes with this much charm and space are hard to find! The beautifully updated cottage-style kitchen opens to the lovely dining area and flows into two spacious, light and bright living areas, making the home both comfortable and perfect for entertaining! Step outside to the huge screened-in porch and newly refinished deck overlooking a beautiful, level lot of more than 1/3 acre!
Thoughtful updates and intentional details can be found throughout, including fresh paint, on-trend light fixtures, and updated ceiling fans. All of this in a top-rated high school zone and one of Charlotte's most convenient, sought-after neighborhoods!
Location
State NC
County Mecklenburg
Zoning N1-B
Rooms
Primary Bedroom Level Main
Main Level Bedrooms 3
Main Level Primary Bedroom
Main Level Bathroom-Full
Main Level Bedroom(s)
Main Level Bedroom(s)
Main Level Bathroom-Full
Main Level Kitchen
Main Level Den
Main Level Dining Room
Main Level Family Room
Main Level Laundry
Interior
Interior Features Attic Stairs Pulldown, Entrance Foyer, Kitchen Island, Storage
Heating Forced Air, Natural Gas
Cooling Ceiling Fan(s), Central Air, Electric
Flooring Laminate, Tile, Wood
Fireplaces Type Den
Fireplace true
Appliance Dishwasher, Disposal, Electric Range, Gas Water Heater, Microwave, Oven, Refrigerator, Washer/Dryer
Laundry In Carport, Laundry Room
Exterior
Exterior Feature Fire Pit, Gas Grill
Carport Spaces 1
Fence Back Yard, Chain Link, Fenced, Full, Wood
Utilities Available Electricity Connected, Natural Gas
Roof Type Architectural Shingle
Street Surface Concrete,Paved
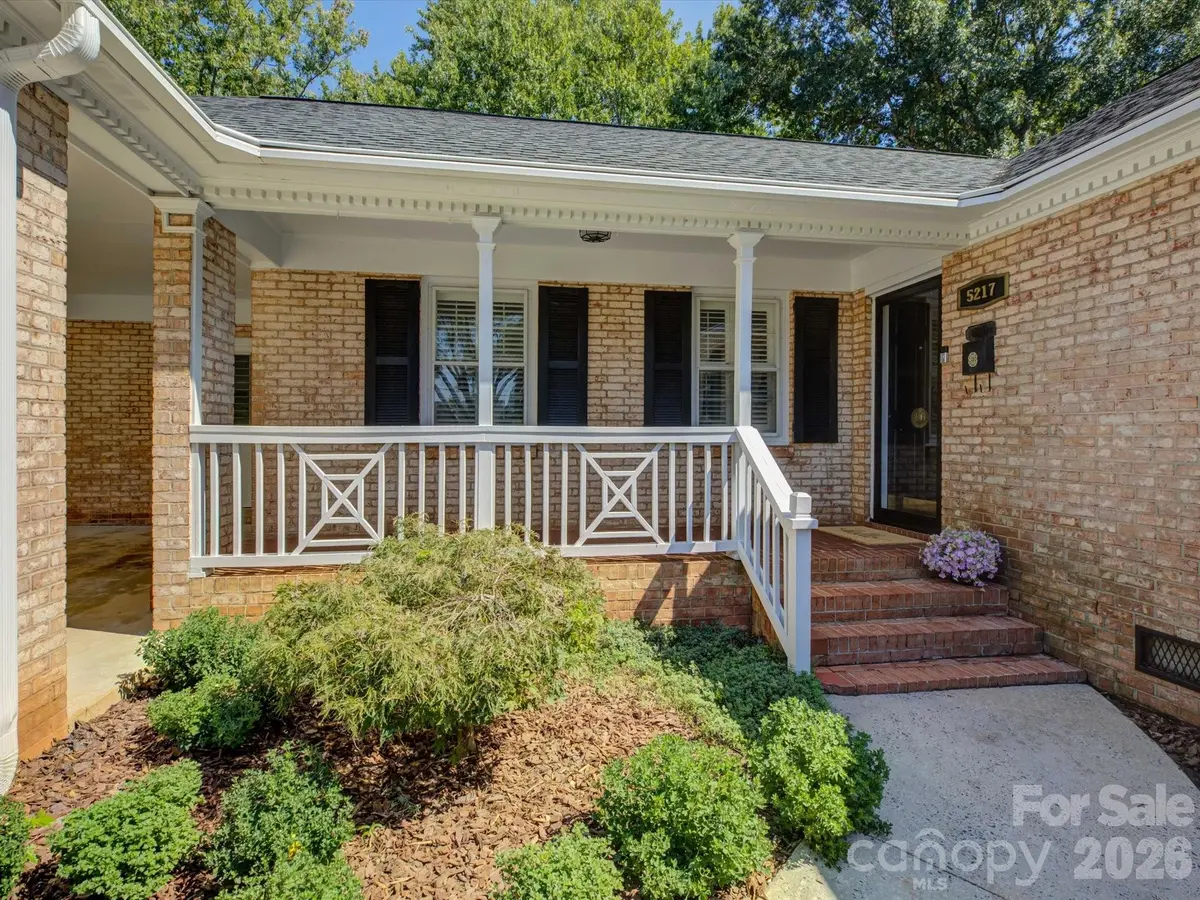
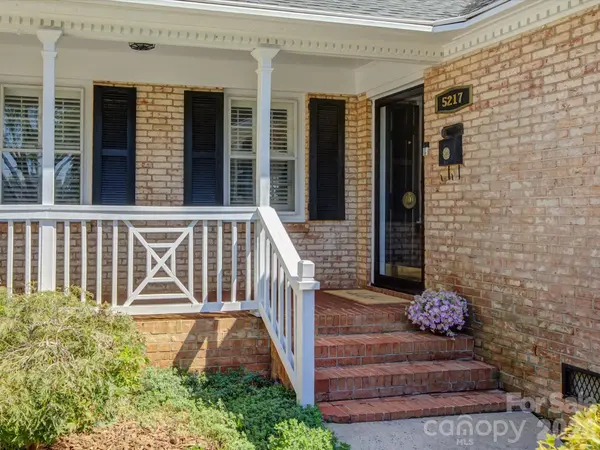
Porch Deck, Front Porch, Rear Porch, Screened
Garage false
Building
Lot Description Cleared, Level, Private, Wooded
Dwelling Type Site Built
Foundation Crawl Space
Sewer Public Sewer
Water City
Architectural Style Ranch, Traditional
Level or Stories One
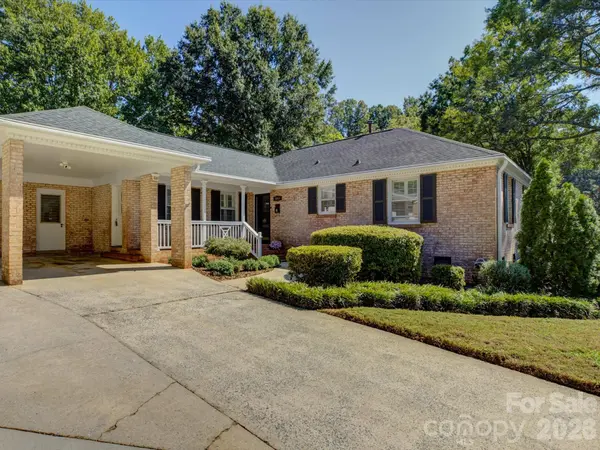
Structure Type Brick Partial,Vinyl,Wood
New Construction false
Schools
Elementary Schools Unspecified
Middle Schools Unspecified
High Schools Myers Park
Others
Senior Community false
Acceptable Financing Cash, Conventional, FHA, VA Loan
Listing Terms Cash, Conventional, FHA, VA Loan
Special Listing Condition None
Nearby Locations
"My job is to find and attract mastery-based agents to the office, protect the culture, and make sure everyone is happy! "