



3 Beds
2 Baths
1,509 SqFt
3 Beds
2 Baths
1,509 SqFt
Key Details
Property Type Single Family Home
Sub Type Single Family Residence
Listing Status Active
Purchase Type For Sale
Square Footage 1,509 sqft
Price per Sqft $215
MLS Listing ID 4419042
Style Ranch
Bedrooms 3
Full Baths 2
Abv Grd Liv Area 1,509
Year Built 2005
Lot Size 2.860 Acres
Acres 2.86
Property Sub-Type Single Family Residence
Property Description
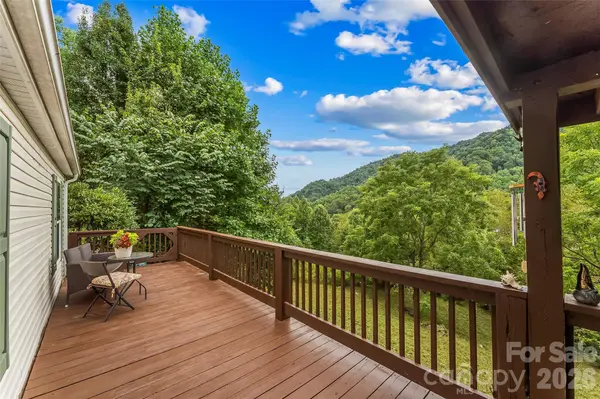
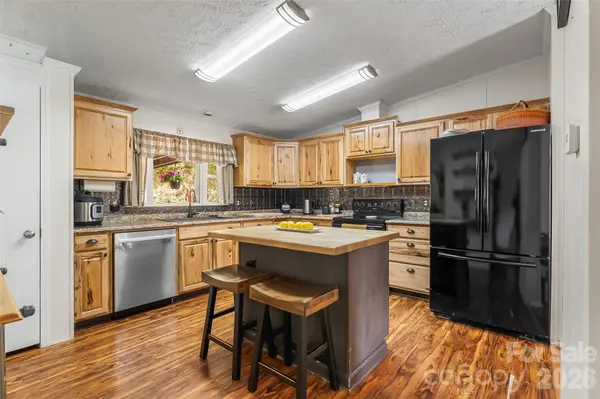
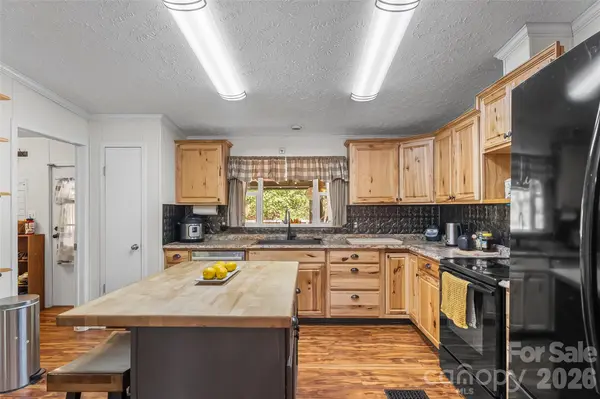
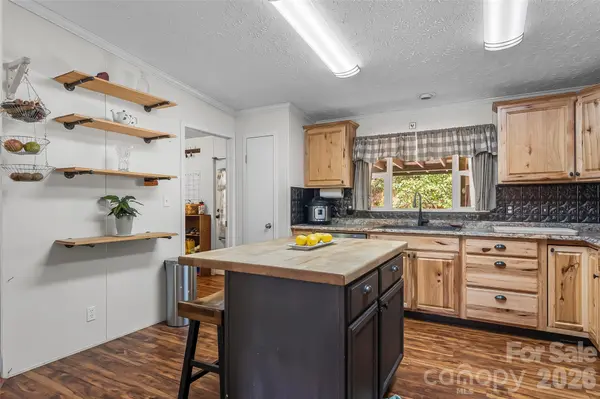
Tucked at the end of a private road on 2.86 acres, this well-maintained, move-in-ready home offers mountain views and room to make it your own. Take in the scenery from the covered rocking-chair front porch overlooking the mountains. Inside, the updated kitchen offers tons of storage with hickory cabinetry, a pantry and a large island with butcher block top and seating. A wood-burning fireplace with custom mantle provides a cozy centerpiece for the open layout. The split floorplan provides added privacy, with a primary suite featuring an oversized walk-through closet and updated ensuite bathroom. Storage is abundant throughout, with walk-in closets in all three bedrooms, a spacious laundry/mud room with cabinetry, generous crawlspace and custom storage shed. And don't miss the large workshop with electricity!
Additional highlights include 2x6 construction, a new private well in 2021, oversized carport, ample parking with turnaround space and a ramp to the back porch and Spectrum fiber optic internet! Pears, peaches, apples and blackberries complement the outdoor space, with plenty of room for gardening, outdoor activities and enjoying the surrounding acreage.
Approx. 12 miles to Max Patch, the stunning bald mountain with 360° views along the Appalachian Trail. Don't miss this opportunity to enjoy the privacy, scenery and versatility this special property has to offer.
Location
State NC
County Haywood
Zoning None
Rooms
Primary Bedroom Level Main
Main Level Bedrooms 3
Main Level Primary Bedroom
Main Level Bedroom(s)
Main Level Bedroom(s)
Main Level Bathroom-Full
Main Level Bathroom-Full
Main Level Kitchen
Main Level Living Room
Main Level Laundry
Interior
Heating Heat Pump
Cooling Central Air
Fireplaces Type Living Room, Wood Burning
Fireplace true
Appliance Dishwasher, Electric Range, Refrigerator
Laundry Main Level
Exterior
View Mountain(s), Year Round
Street Surface Gravel
Porch Covered, Front Porch, Rear Porch
Garage false
Building
Lot Description Orchard(s), Green Area, Rolling Slope, Views
Dwelling Type Manufactured
Foundation Crawl Space
Sewer Septic Installed
Water Well
Architectural Style Ranch
Level or Stories One
Structure Type Vinyl
New Construction false
Schools
Elementary Schools Riverbend
Middle Schools Waynesville
High Schools Tuscola
Others
Senior Community false
Acceptable Financing Cash, Conventional
Listing Terms Cash, Conventional
Special Listing Condition None
Virtual Tour https://youriguide.com/245_merry_way_clyde_nc/
Nearby Locations
"My job is to find and attract mastery-based agents to the office, protect the culture, and make sure everyone is happy! "