



4 Beds
3 Baths
2,775 SqFt
4 Beds
3 Baths
2,775 SqFt
Key Details
Property Type Single Family Home
Sub Type Single Family Residence
Listing Status Coming Soon
Purchase Type For Sale
Square Footage 2,775 sqft
Price per Sqft $162
Subdivision Kinmere Farms
MLS Listing ID 4426469
Bedrooms 4
Full Baths 2
Half Baths 1
Construction Status Completed
HOA Fees $136/qua
HOA Y/N 1
Abv Grd Liv Area 2,775
Year Built 2012
Lot Size 0.270 Acres
Acres 0.27
Property Sub-Type Single Family Residence
Property Description
At the heart of the home, the spacious kitchen offers everything needed for everyday living and entertaining, with a large center island, granite countertops, espresso cabinetry accented by molding and hardware, and an oversized walk-in pantry. Open to the main living area, the kitchen creates an easy flow for gathering with family and friends, while the corner gas fireplace adds warmth and character to the space.
The primary suite provides a comfortable retreat at the end of the day, featuring generous space and a beautifully appointed bath with dual vanities, a garden tub, and tiled shower. Additional bedrooms and living spaces offer flexibility for guests, a home office, hobbies, or whatever best fits your lifestyle.
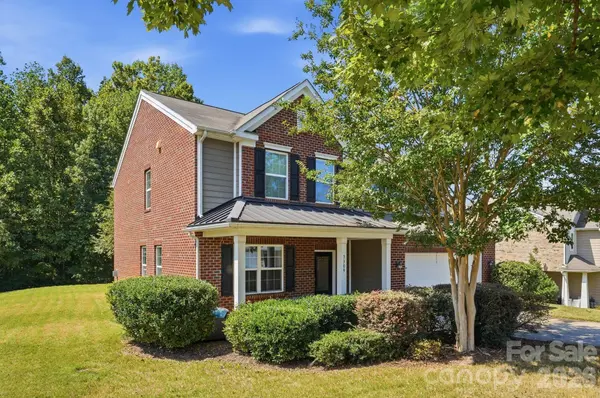
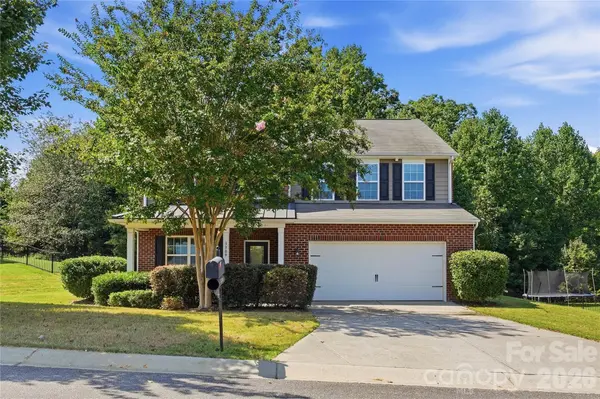
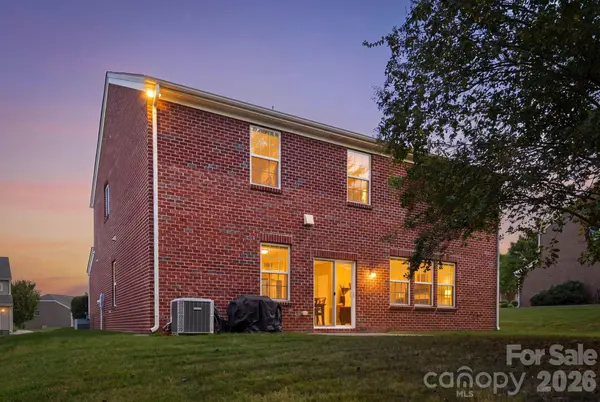
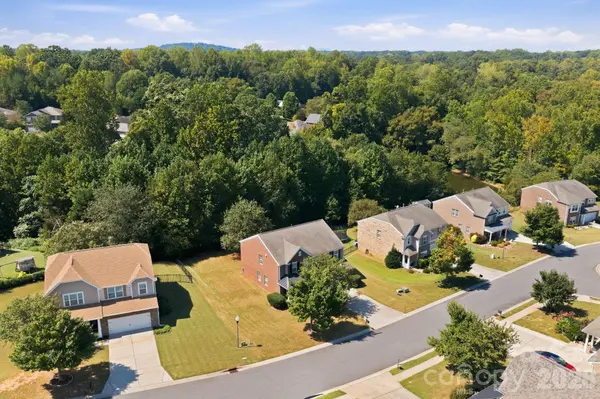
Outside, the fully sodded yard provides plenty of space to enjoy the outdoors, while the wooded area behind the home creates a peaceful backdrop and added sense of privacy.
Conveniently located in Gastonia, this home offers a wonderful combination of comfortable living, a well-maintained community, and easy access to shopping, dining, and everyday conveniences.
Beautifully cared for and ready for its next owner, 3309 Wicklow Lane is a home you'll want to see in person!
Location
State NC
County Gaston
Zoning Res
Rooms
Primary Bedroom Level Upper
Upper Level, 0' 0" X 0' 0" Primary Bedroom
Main Level Kitchen
Main Level Breakfast
Main Level Dining Room
Main Level Office
Main Level Bathroom-Half
Upper Level Bathroom-Full
Upper Level Bathroom-Full
Upper Level Bedroom(s)
Upper Level Bedroom(s)
Upper Level Bedroom(s)
Upper Level Laundry
Upper Level Loft
Main Level Living Room
Interior
Heating Forced Air, Natural Gas
Cooling Central Air
Flooring Carpet, Hardwood, Tile
Fireplaces Type Great Room, Living Room
Fireplace true
Appliance Dishwasher, Disposal, Electric Water Heater, Exhaust Fan, Gas Oven, Gas Range, Microwave, Plumbed For Ice Maker, Washer/Dryer
Laundry Electric Dryer Hookup, Laundry Room, Upper Level
Exterior
Garage Spaces 2.0
Community Features Outdoor Pool, Street Lights
Utilities Available Cable Available, Electricity Connected, Natural Gas
Waterfront Description None
Roof Type Architectural Shingle
Street Surface Concrete
Porch Patio, Porch, Rear Porch
Garage true
Building
Lot Description Open Lot, Wooded
Dwelling Type Site Built
Foundation Slab
Sewer Public Sewer
Water City
Level or Stories Two
Structure Type Brick Partial,Hardboard Siding
New Construction false
Construction Status Completed
Schools
Elementary Schools W.A. Bess
Middle Schools Cramerton
High Schools Forestview
Others
HOA Name Hawthorne Management Co.
Senior Community false
Acceptable Financing Cash, Conventional, FHA, VA Loan
Listing Terms Cash, Conventional, FHA, VA Loan
Special Listing Condition None
Nearby Locations
"My job is to find and attract mastery-based agents to the office, protect the culture, and make sure everyone is happy! "