




3 Beds
2 Baths
1,453 SqFt
3 Beds
2 Baths
1,453 SqFt
Key Details
Property Type Single Family Home
Sub Type Single Family Residence
Listing Status Active
Purchase Type For Sale
Square Footage 1,453 sqft
Price per Sqft $261
Subdivision Oak Hill Meadows
MLS Listing ID 4426822
Bedrooms 3
Full Baths 2
Construction Status Completed
Abv Grd Liv Area 1,453
Year Built 2026
Lot Size 0.720 Acres
Acres 0.72
Property Sub-Type Single Family Residence
Property Description
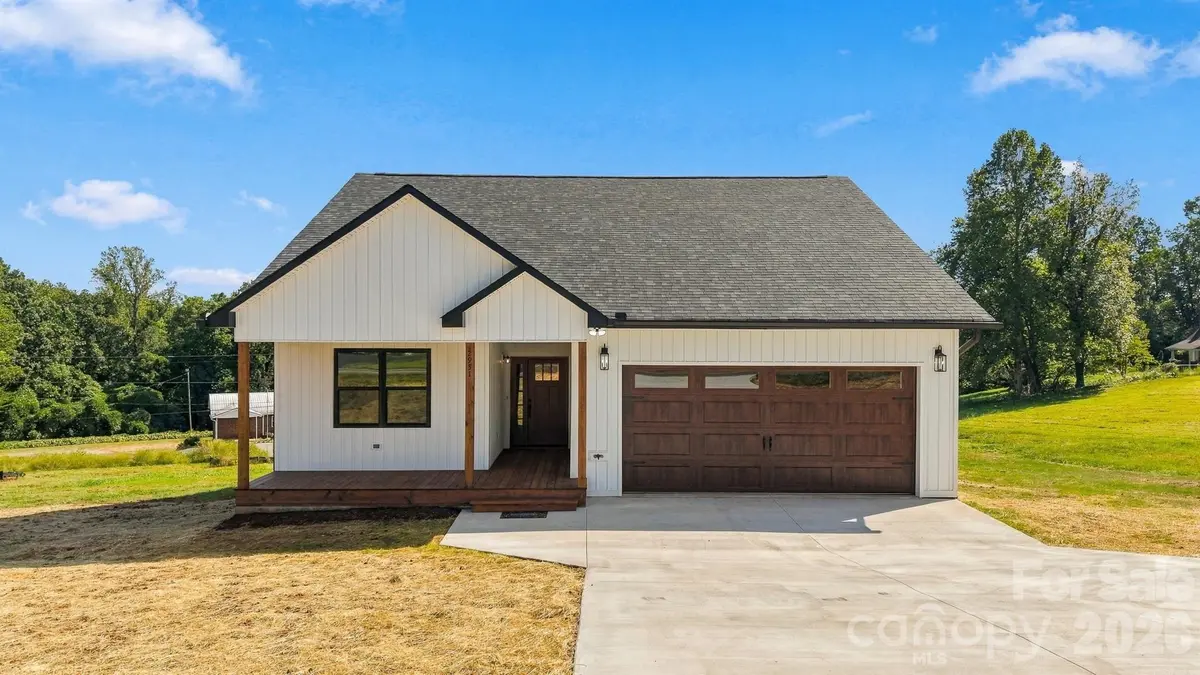
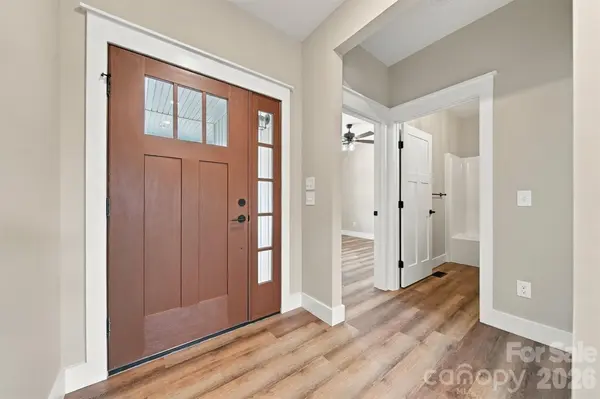
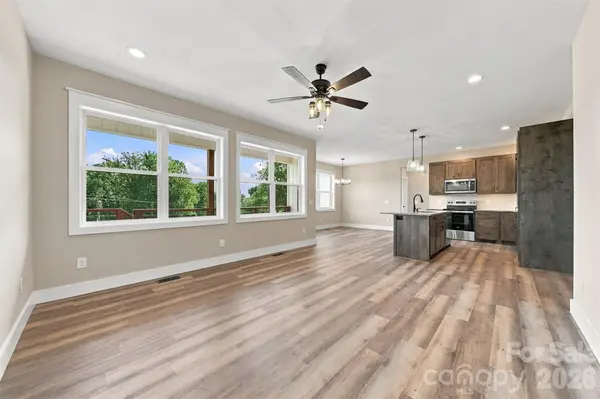
This 3BR/2BA home offers 1,453 square feet with a popular split-bedroom layout that creates privacy and space. A generous foyer and beautiful front door with sidelights welcome abundant natural light, which continues into the bright, relaxed kitchen, dining and living area.
Rich knotty alder soft-close cabinetry with furniture-style legs, a large prep island, gorgeous granite countertops and a pantry closet give the kitchen warmth, character and a distinctly custom look. Six-inch luxury vinyl plank flooring runs throughout. Enjoying its own side of the home, the spacious primary suite features a dual-sink vanity, walk-in shower, custom cabinetry and an impressively large walk-in closet. A dedicated laundry room includes cabinetry for added storage.
Crisp white board-and-batten siding, black-framed windows and an architectural shingle roof deliver outstanding curb appeal. A roomy covered front porch invites slow mornings, while the covered back deck with black metal grid railing is ready for grilling or simply enjoying the large backyard.
An insulated two-car garage includes a smart door opener controlled from your phone and pull-down stairs for easy attic access. Quality details continue with 2x6 construction, six-inch gutters, oversized downspouts, a Trane WeatherGuard 2.5-ton heat pump, whole-house water filtration and a tall walk-in crawlspace offering valuable storage. Even the exterior faucets were thoughtfully planned, with hot and cold water at the front and cold water at the rear.
Close to schools, downtown Morganton, Lake James and area hiking trails, with no city taxes.
Location
State NC
County Burke
Zoning Burke
Rooms
Primary Bedroom Level Main
Main Level Bedrooms 3
Main Level Primary Bedroom
Main Level Laundry
Interior
Interior Features Attic Stairs Pulldown, Kitchen Island, Open Floorplan, Pantry, Split Bedroom, Walk-In Closet(s)
Heating Heat Pump
Cooling Ceiling Fan(s), Heat Pump
Flooring Vinyl, Other - See Remarks
Fireplace false
Appliance Dishwasher, Electric Range, Microwave
Laundry Electric Dryer Hookup, Mud Room, Inside, Laundry Room, Main Level, Washer Hookup
Exterior
Garage Spaces 2.0
Roof Type Architectural Shingle
Street Surface Concrete,Paved
Porch Covered, Deck, Front Porch, Porch
Garage true
Building
Dwelling Type Site Built
Foundation Crawl Space
Sewer Septic Installed
Water City
Level or Stories One
Structure Type Vinyl
New Construction true
Construction Status Completed
Schools
Elementary Schools Oak Hill
Middle Schools Table Rock
High Schools Freedom
Others
Senior Community false
Special Listing Condition None
Nearby Locations
"My job is to find and attract mastery-based agents to the office, protect the culture, and make sure everyone is happy! "