



3 Beds
3 Baths
1,633 SqFt
3 Beds
3 Baths
1,633 SqFt
Key Details
Property Type Single Family Home
Sub Type Single Family Residence
Listing Status Active
Purchase Type For Sale
Square Footage 1,633 sqft
Price per Sqft $183
MLS Listing ID 4426860
Style Ranch
Bedrooms 3
Full Baths 2
Half Baths 1
Abv Grd Liv Area 1,633
Year Built 1961
Lot Size 0.510 Acres
Acres 0.51
Property Sub-Type Single Family Residence
Property Description
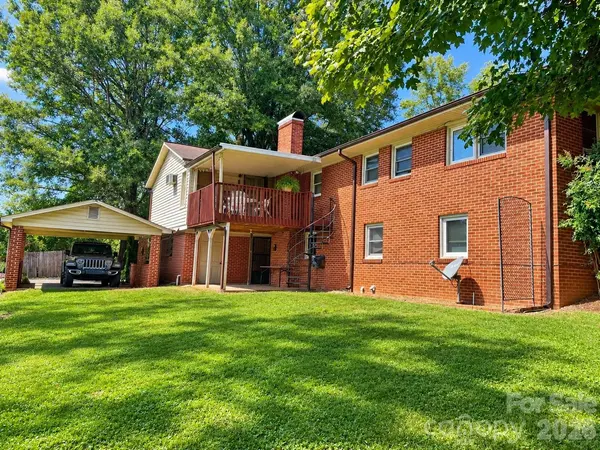
There's more to this home than meets the eye! Officially a 3-bedroom, 1.5-bath home, 1270 Amherst Rd offers 1,633 heated square feet on the main level, plus a full basement providing plenty of additional usable space.
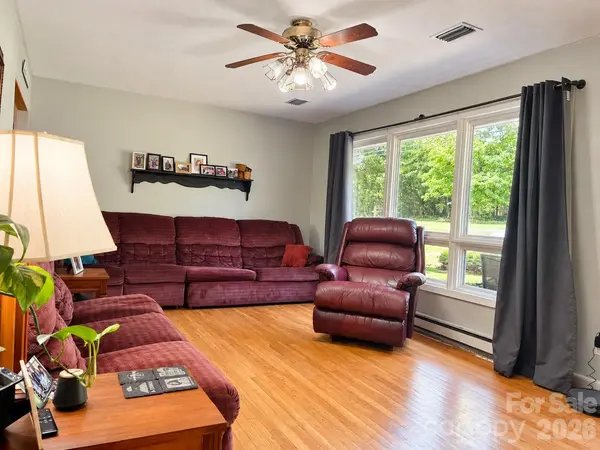
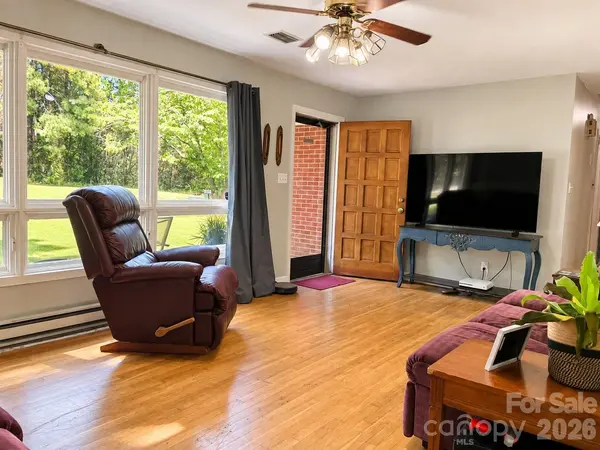
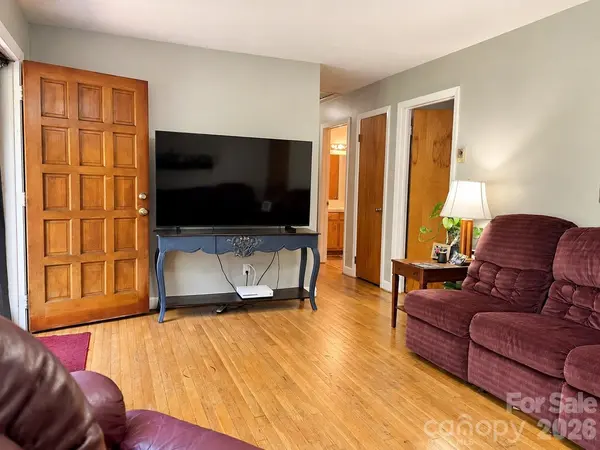
The main level features a comfortable floor plan with a large room just off the kitchen that could serve as a dining room, den, home office, or flexible living space. The one-car garage adds even more functionality with built-in cabinets and an additional storage closet.
Downstairs, the full basement expands the possibilities with two additional rooms currently used as bedrooms, a living area, and a bathroom. With ceilings measuring just under 7 feet, this area isn't included in the home's main heated living square footage, but it provides valuable bonus space for guests, hobbies, recreation, or everyday living.
Need storage or workspace? You'll find a great workshop/storage area beneath the rear flex room, plus a separate outbuilding for even more room to keep tools, equipment, lawn gear, or recreational items.
With flexible living areas, abundant storage, and room to make the space your own, 1270 Amherst Rd has a lot to offer at just $299,000.
Location
State NC
County Burke
Zoning Drexel R12
Rooms
Basement French Drain, Full, Interior Entry, Sump Pump, Walk-Out Access, Walk-Up Access
Primary Bedroom Level Main
Main Level Bedrooms 3
Main Level Primary Bedroom
Interior
Heating Baseboard, Electric
Cooling Central Air
Fireplaces Type Wood Burning, Wood Burning Stove
Fireplace true
Appliance Dishwasher, Dryer, Electric Oven, Electric Range, Electric Water Heater, Exhaust Hood, Refrigerator, Washer, Washer/Dryer
Laundry In Basement
Exterior
Garage Spaces 1.0
Carport Spaces 1
Roof Type Fiberglass
Street Surface Concrete,Paved
Garage true
Building
Dwelling Type Site Built
Foundation Basement
Sewer Septic Installed
Water Public
Architectural Style Ranch
Level or Stories One
Structure Type Brick Full
New Construction false
Schools
Elementary Schools Drexel
Middle Schools Heritage
High Schools Jimmy C Draughn
Others
Senior Community false
Acceptable Financing Cash, Conventional, FHA, USDA Loan, VA Loan
Listing Terms Cash, Conventional, FHA, USDA Loan, VA Loan
Special Listing Condition None
Nearby Locations
"My job is to find and attract mastery-based agents to the office, protect the culture, and make sure everyone is happy! "