



4 Beds
2 Baths
1,834 SqFt
4 Beds
2 Baths
1,834 SqFt
Key Details
Property Type Single Family Home
Sub Type Single Family Residence
Listing Status Active
Purchase Type For Sale
Square Footage 1,834 sqft
Price per Sqft $354
MLS Listing ID 4418488
Style Ranch
Bedrooms 4
Full Baths 2
Abv Grd Liv Area 1,834
Year Built 1940
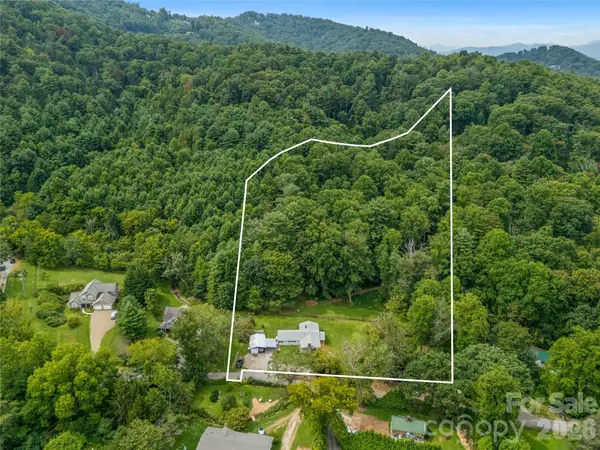
Lot Size 3.900 Acres
Acres 3.9
Property Sub-Type Single Family Residence
Property Description
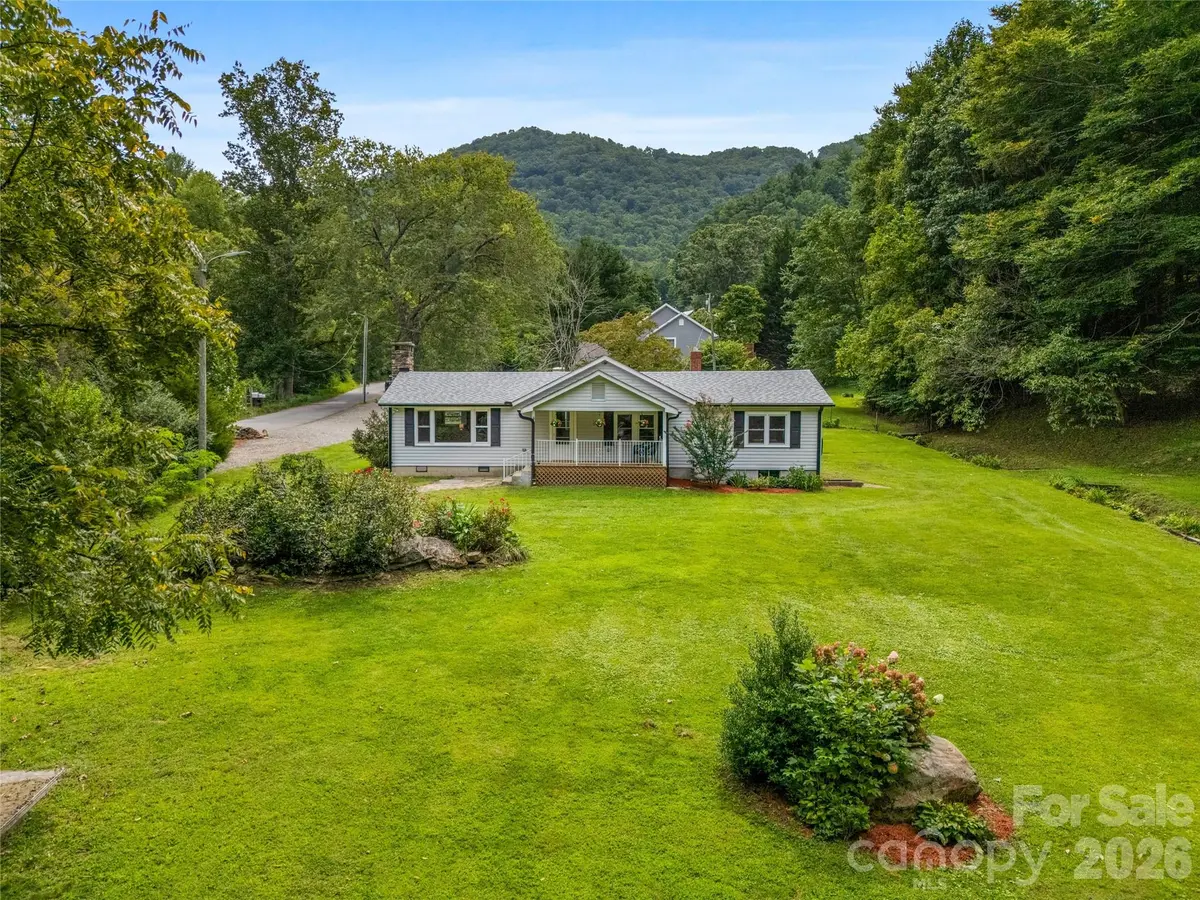
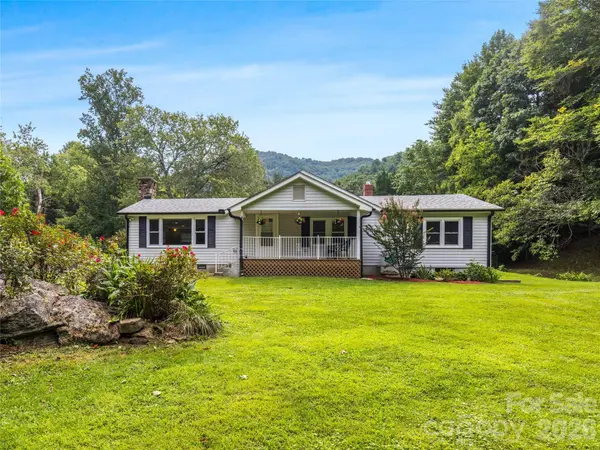
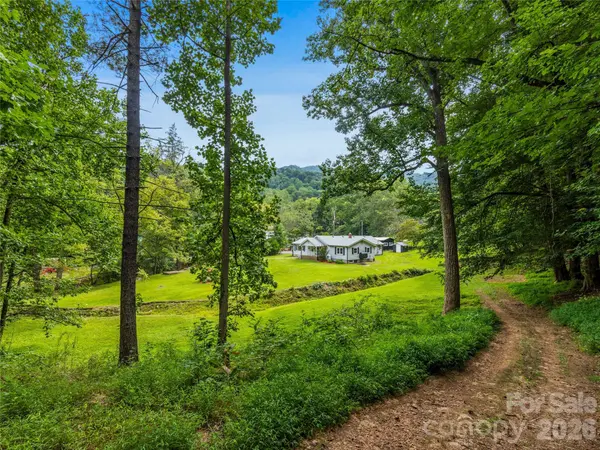
The updated kitchen features expansive granite countertops, custom white oak and pecan cabinetry, black walnut trim, and a window over the sink. It opens to a dining area with built-in cabinets, room to seat a crowd, and a window looking out into the backyard. The mudroom off the kitchen is perfectly located by the back door and carport, and includes the laundry area plus ample storage. White oak and chestnut run through the hallway leading to the bedrooms, and two custom-built sliding barn doors serve the bathrooms. All four bedrooms have views of the yard and streams. The garage/outbuilding is currently set up as a workshop, with a second smaller building for outdoor storage. Step outside and the property opens up to a broad, level front yard, framed by lovely mature landscaping and rock outcroppings, with room for a garden, a fire pit, a gazebo, or a long table set for friends on a summer evening. From there, two trails wind back through the woods to the rear acreage, where a clearing surrounded by tall trees is ready for your vision: an outdoor entertaining space, an additional hobby or workshop structure, a peaceful retreat. Two streams run through the property, and the sound of moving water adds to the quiet of this special place. This is a home with real warmth, in a relaxing natural setting, yet you're still a short drive from the vibrant energy of Asheville's restaurants and shops downtown. Enjoy chasing sunsets with a view? Pack a picnic! You're only 10 minutes to the Blue Ridge Parkway with its stunning overlooks and Craven Gap Trail.
Potential development opportunity: RS-4 zoning permits up to six units within the city, and multiple building sites may offer flexibility for expansion, guest homes, or investment. Buyer to verify feasibility and the possibility of subdividing with the City of Asheville.
Location
State NC
County Buncombe
Zoning RS4
Rooms
Primary Bedroom Level Main
Main Level Bedrooms 4
Main Level Primary Bedroom
Main Level Laundry
Interior
Interior Features Attic Stairs Pulldown
Heating Forced Air, Oil
Cooling Central Air, Electric
Flooring Laminate, Tile, Vinyl
Fireplaces Type Gas Log, Gas Unvented, Living Room, Propane
Fireplace true
Appliance Dishwasher, Dryer, Electric Oven, Electric Range, Electric Water Heater, Refrigerator, Washer
Laundry Mud Room, Other - See Remarks
Exterior
Garage Spaces 1.0
Carport Spaces 1
Utilities Available Cable Available, Cable Connected, Propane
View Mountain(s)
Roof Type Architectural Shingle
Street Surface Gravel,Paved
Accessibility Bath Grab Bars
Porch Covered, Front Porch
Garage true
Building
Lot Description Hilly, Level, Open Lot, Creek/Stream, Wooded
Dwelling Type Site Built
Foundation Crawl Space
Sewer Public Sewer
Water City
Architectural Style Ranch
Level or Stories One
Structure Type Vinyl
New Construction false
Schools
Elementary Schools Ira B. Jones
Middle Schools Asheville
High Schools Asheville
Others
Senior Community false
Restrictions No Restrictions,N/A
Acceptable Financing Cash, Conventional, FHA, VA Loan
Listing Terms Cash, Conventional, FHA, VA Loan
Special Listing Condition None
Virtual Tour https://youtube.com/shorts/GvZqSkGiPic
Nearby Locations
"My job is to find and attract mastery-based agents to the office, protect the culture, and make sure everyone is happy! "