



5 Beds
4 Baths
2,436 SqFt
5 Beds
4 Baths
2,436 SqFt
Key Details
Property Type Single Family Home
Sub Type Single Family Residence
Listing Status Active
Purchase Type For Sale
Square Footage 2,436 sqft
Price per Sqft $215
MLS Listing ID 4426686
Bedrooms 5
Full Baths 4
Abv Grd Liv Area 1,596
Year Built 1950
Lot Size 0.520 Acres
Acres 0.52
Property Sub-Type Single Family Residence
Property Description
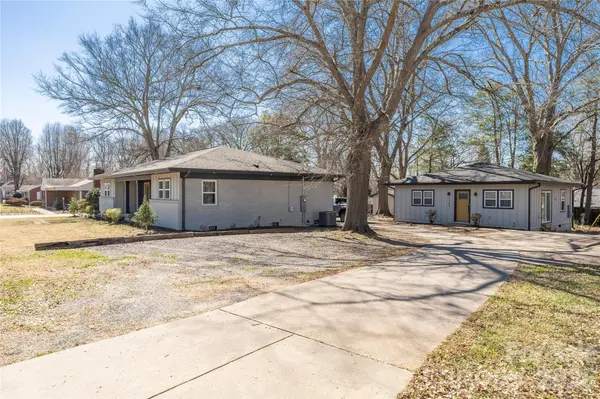
Both the primary residence and ADU boast updated systems, modern layouts, and contemporary finishes. Each residence features its own kitchen, living area, bedrooms, bathrooms, separate electrical service, and HVAC, while sharing water service.
The two-bedroom ADU provides additional space that may accommodate a variety of uses, including guest accommodations, extended living space, a home office setup, or potential rental use.
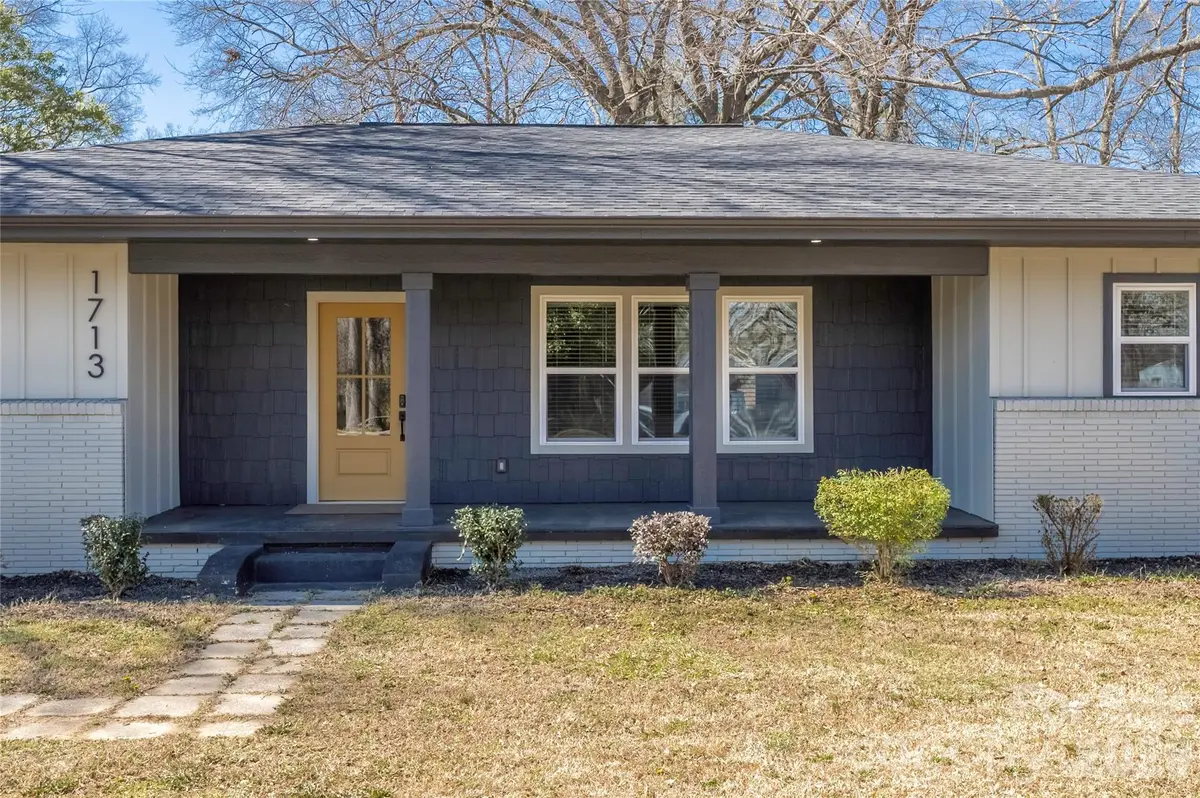
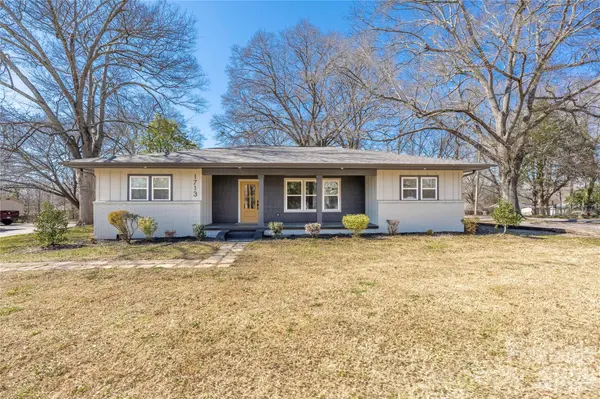
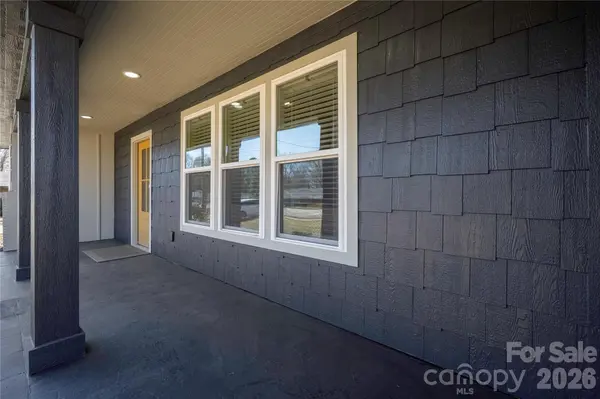
Property photos are clearly labeled to distinguish the primary residence. Due to the MLS 48-photo limit, photos of the ADU are available upon request, and it is every bit as beautifully renovated, with the same attention to detail and quality found throughout the primary home.
Beautiful, versatile, and thoughtfully updated, this property offers a rare combination of style, privacy, functionality, and flexibility for its next owner.
Location
State NC
County Gaston
Zoning RS-12
Rooms
Guest Accommodations Exterior Not Connected
Primary Bedroom Level Main
Main Level Bedrooms 3
Main Level Primary Bedroom
Main Level Bedroom(s)
Main Level Bedroom(s)
Main Level Kitchen
Main Level Living Room
Main Level Laundry
Main Level Dining Area
2nd Living Quarters Level Living Room
2nd Living Quarters Level Kitchen
2nd Living Quarters Level Bedroom(s)
2nd Living Quarters Level Bedroom(s)
2nd Living Quarters Level Bathroom-Full
Main Level Bathroom-Full
Interior
Interior Features Attic Stairs Pulldown
Heating Forced Air, Heat Pump
Cooling Central Air
Flooring Vinyl, Wood
Fireplaces Type Electric
Fireplace true
Appliance Dishwasher
Laundry Electric Dryer Hookup, Washer Hookup
Exterior
Exterior Feature Storage
Roof Type Architectural Shingle
Street Surface Concrete,Paved
Garage false
Building
Lot Description Cleared, Level, Paved
Dwelling Type Site Built
Foundation Crawl Space
Sewer Public Sewer
Water City
Level or Stories One
Structure Type Brick Partial,Hardboard Siding
New Construction false
Schools
Elementary Schools Pleasant Ridge
Middle Schools Southwest
High Schools Hunter Huss
Others
Senior Community false
Acceptable Financing Cash, Conventional, FHA
Listing Terms Cash, Conventional, FHA
Special Listing Condition None
Nearby Locations
"My job is to find and attract mastery-based agents to the office, protect the culture, and make sure everyone is happy! "