


4 Beds
3 Baths
2,772 SqFt
4 Beds
3 Baths
2,772 SqFt
Key Details
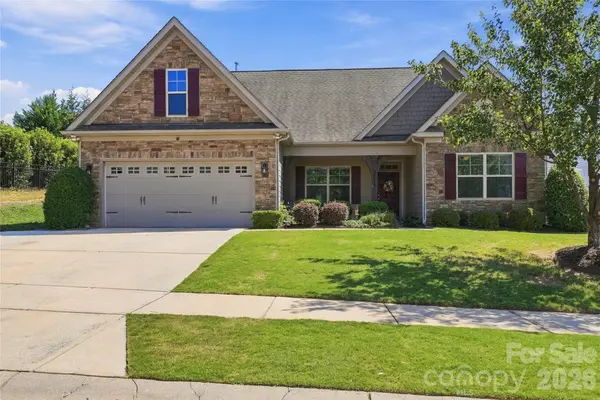
Property Type Single Family Home
Sub Type Single Family Residence
Listing Status Active
Purchase Type For Sale
Square Footage 2,772 sqft
Price per Sqft $185
Subdivision Walnut Creek
MLS Listing ID 4426587
Style Traditional
Bedrooms 4
Full Baths 3
HOA Fees $412/Semi-Annually
HOA Y/N 1
Abv Grd Liv Area 2,772
Year Built 2015
Lot Size 0.310 Acres
Acres 0.31
Property Sub-Type Single Family Residence
Property Description
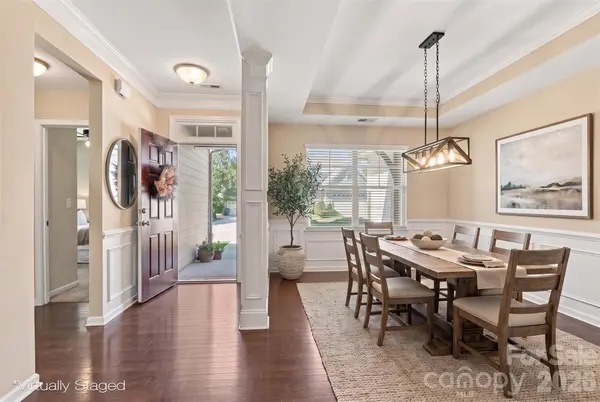
The heart of the home is the spacious living room, where a gas fireplace and beautiful lighted built-ins create a warm and inviting place to gather. The kitchen offers tons of cabinet space, stainless steel appliances and a separate breakfast area for casual meals, while the formal dining room gives you another space for entertaining and special occasions.
The main-level primary suite is a comfortable retreat with a tray ceiling, two walk-in closets and a spacious bath featuring a garden tub and separate walk-in shower. You'll also find the laundry room on the main level, making everyday living that much easier.
Storage is easy to come by, with a walk-in attic upstairs and additional attic access from the garage, plus the added convenience of a whole-house water filtration system.
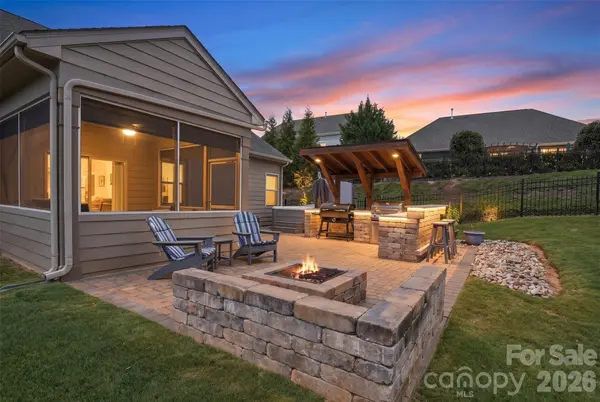
And then there's the backyard - one of the spaces that really makes this home special. Sitting on .31 of an acre, a rare find in the neighborhood, there's plenty of room to relax, entertain and enjoy being outside. Start your morning on the screened porch with privacy shades, spend an evening soaking in the hot tub, or gather with friends around the firepit and built-in sitting wall. The extended patio features a covered outdoor kitchen, so you can enjoy cooking in just about any weather, complete with a smoker and gas grill connected to natural gas. Outdoor lighting keeps the space inviting well into the evening, while the beautiful weeping willow adds even more charm to the backyard. With a fenced yard and plenty of room to enjoy, this is an outdoor space you'll want to use year-round.
And there's plenty to enjoy beyond your own backyard, with neighborhood amenities that include a clubhouse, fitness center, two outdoor pools, playground, tennis courts, recreation areas and access to the Carolina Thread Trail. With spaces designed for everyday living, relaxing and entertaining, plus a neighborhood with so much to enjoy, you may find there's no place you'd rather be than home.
Location
State SC
County Lancaster
Zoning PDD
Rooms
Primary Bedroom Level Main
Main Level Bedrooms 3
Main Level Dining Room
Main Level Kitchen
Main Level Breakfast
Main Level Great Room
Main Level Primary Bedroom
Main Level Bathroom-Full
Main Level Bedroom(s)
Main Level Bathroom-Full
Main Level Bedroom(s)
Main Level Laundry
Upper Level Loft
Upper Level Bedroom(s)
Upper Level Bathroom-Full
Interior
Interior Features Attic Other, Attic Walk In, Built-in Features, Garden Tub, Pantry, Storage, Walk-In Closet(s)
Heating Forced Air, Natural Gas
Cooling Central Air
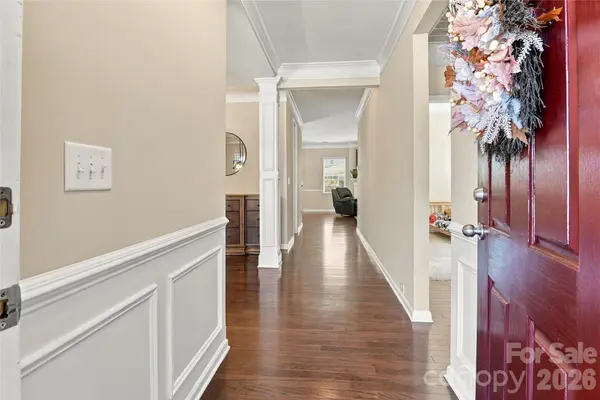
Flooring Carpet, Hardwood, Tile
Fireplaces Type Gas Log, Great Room
Fireplace true
Appliance Dishwasher, Disposal, Gas Range, Microwave, Refrigerator with Ice Maker
Laundry Laundry Room, Main Level
Exterior
Exterior Feature Fire Pit, Hot Tub, Outdoor Kitchen
Garage Spaces 2.0
Fence Back Yard, Fenced
Community Features Clubhouse, Fitness Center, Outdoor Pool, Playground, Pond, Recreation Area, Sidewalks, Street Lights, Tennis Court(s), Walking Trails
Street Surface Concrete,Paved
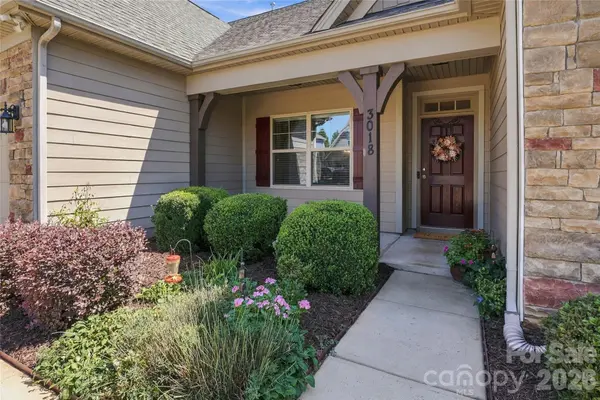
Porch Covered, Front Porch, Patio, Rear Porch, Screened
Garage true
Building
Dwelling Type Site Built
Foundation Slab
Builder Name Eastwood Homes
Sewer County Sewer
Water County Water
Architectural Style Traditional
Level or Stories One and One Half
Structure Type Fiber Cement,Stone
New Construction false
Schools
Elementary Schools Van Wyck
Middle Schools Indian Land
High Schools Indian Land
Others
HOA Name William Douglas
Senior Community false
Acceptable Financing Cash, Conventional, FHA, VA Loan
Listing Terms Cash, Conventional, FHA, VA Loan
Special Listing Condition None
Nearby Locations
"My job is to find and attract mastery-based agents to the office, protect the culture, and make sure everyone is happy! "