

6 Beds
7 Baths
7,842 SqFt
6 Beds
7 Baths
7,842 SqFt
Key Details
Property Type Single Family Home
Sub Type Single Family Residence
Listing Status Active
Purchase Type For Sale
Square Footage 7,842 sqft
Price per Sqft $924
Subdivision Myers Park
MLS Listing ID 4422657
Bedrooms 6
Full Baths 6
Half Baths 1
Construction Status Completed
Abv Grd Liv Area 7,247
Year Built 1989
Lot Size 1.285 Acres
Acres 1.285
Property Sub-Type Single Family Residence
Property Description
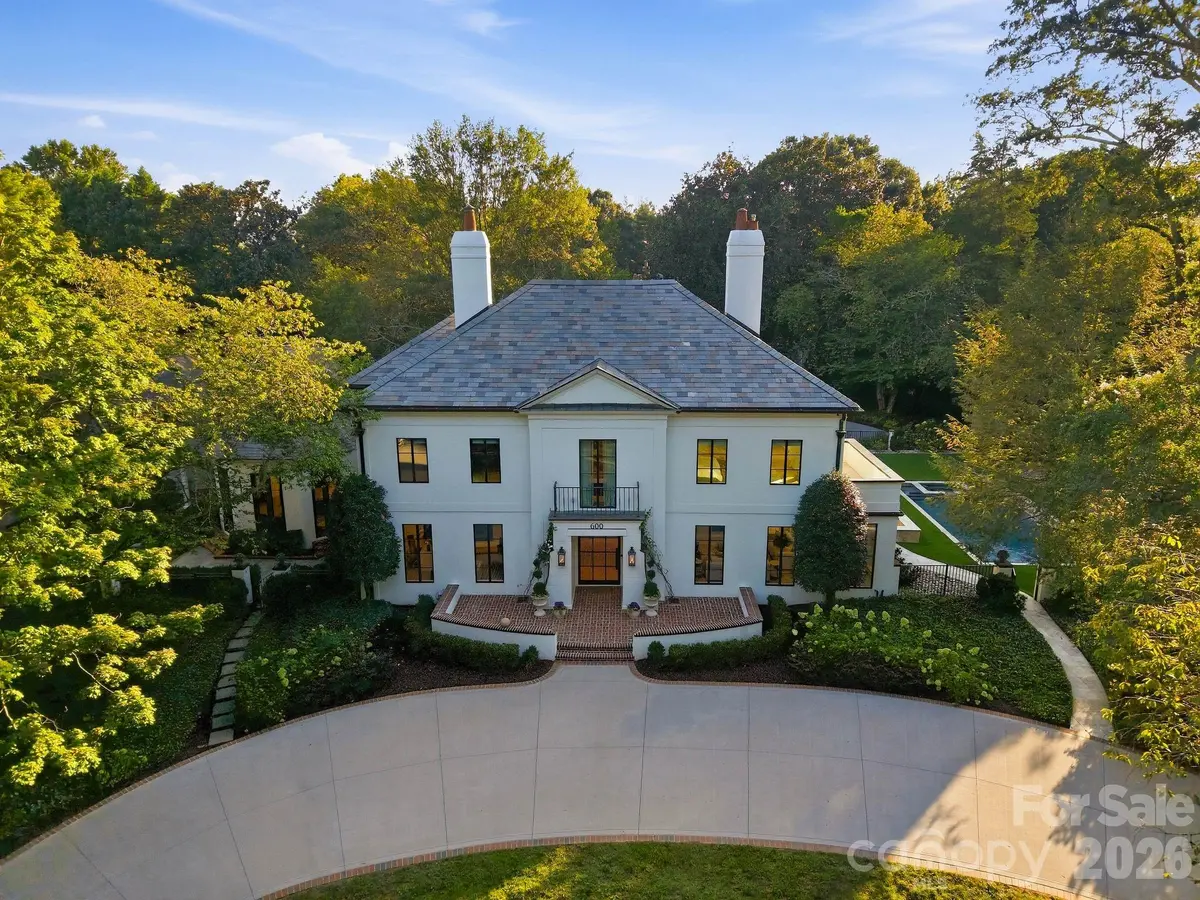
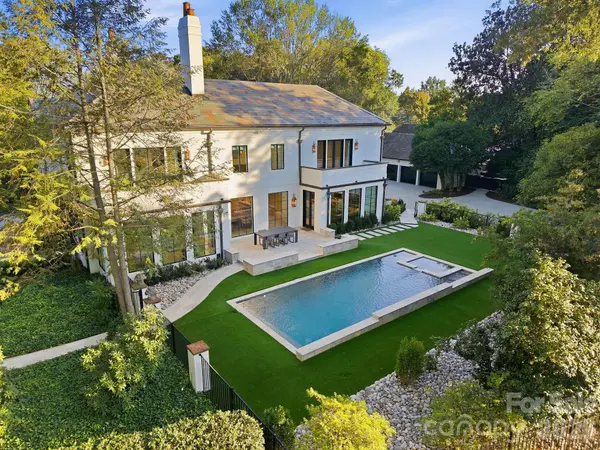
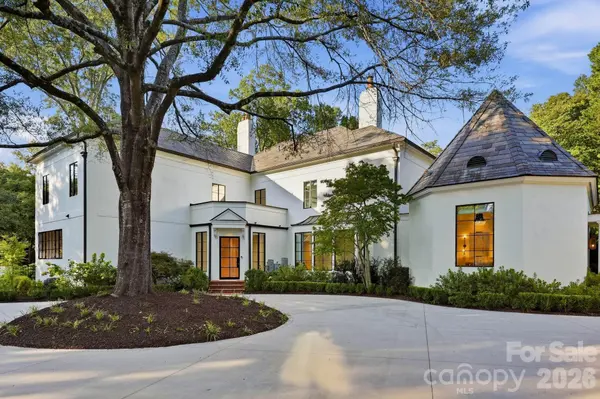
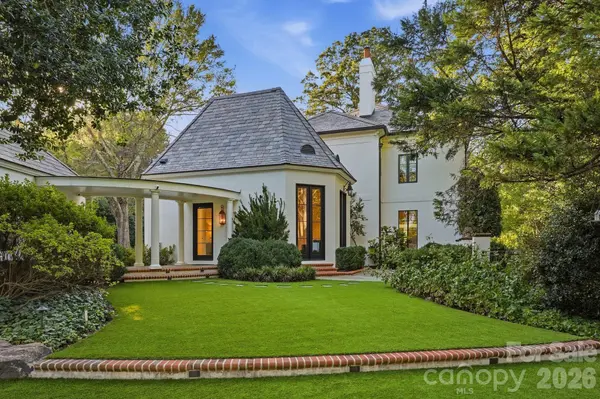
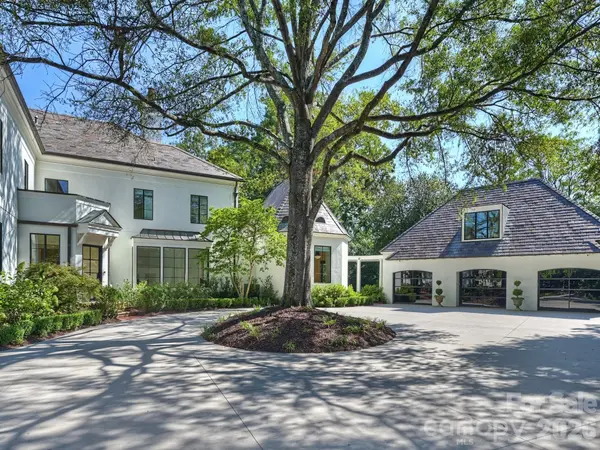
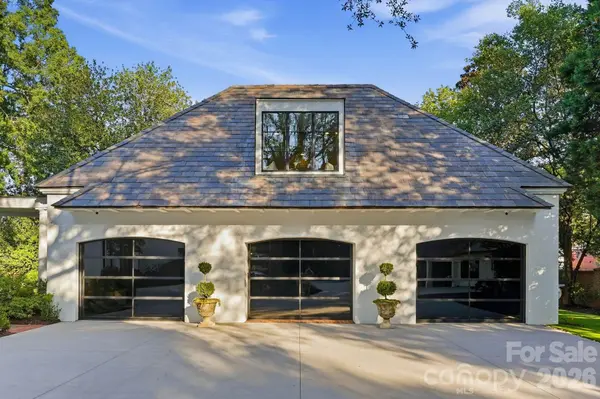
The property includes three separate structures: the light filled Main residence, renovated in 2023 by Pettus Builders offering 5 bedrooms and 6 baths, primary on the main and second primary up; Detached two-car garage with a guest suite renovated in 2021 featuring a full bath, kitchenette and 2nd laundry most recently used as a gym; and then an additional Three-car garage with a flexible guest/bonus suite above. This estate was designed for both entertaining and everyday living, the private grounds feature a pool and spa added in 2023, basketball/pickleball court (2020), covered outdoor entertaining area (with full bath and a separate kitchenette), baseball batting cage, putting green and expansive turf lawn added in the rear where the mature landscaping provides perfect afternoon shade. Meticulously maintained and carefully updated, this is one of those truly special Myers Park properties that rarely becomes available, offering privacy, acreage and resort-style amenities while still being within walking distance of neighborhood restaurants and shops and just minutes from Uptown and SouthPark.
Please ask your agent for a complete list of renovations, upgrades and special features.
Location
State NC
County Mecklenburg
Zoning OFC
Rooms
Guest Accommodations Main Level Garage,Room w/ Private Bath
Primary Bedroom Level Main
Main Level Bedrooms 1
Main Level Primary Bedroom
Upper Level 2nd Primary
Main Level Bathroom-Full
Main Level Bathroom-Half
Upper Level Bedroom(s)
Upper Level Bathroom-Full
Upper Level Bedroom(s)
Upper Level Bathroom-Full
Upper Level Bedroom(s)
Upper Level Bathroom-Full
Main Level Kitchen
Main Level Dining Room
Main Level Dining Area
2nd Living Quarters Level 2nd Living Quarters
2nd Living Quarters Level Bathroom-Full
2nd Living Quarters Level Bar/Entertainment
Main Level Family Room
Upper Level Laundry
Main Level Office
Third Level Utility Room
Upper Level Bathroom-Full
Interior
Interior Features Attic Finished, Attic Stairs Pulldown, Attic Walk In, Drop Zone, Entrance Foyer, Garden Tub, Kitchen Island, Open Floorplan, Pantry, Storage, Walk-In Closet(s), Walk-In Pantry, Wet Bar
Heating Central
Cooling Central Air, Ductless
Flooring Tile, Vinyl, Wood
Fireplaces Type Family Room, Gas Starter, Wood Burning
Fireplace true
Appliance Bar Fridge, Convection Oven, Dishwasher, Disposal, Exhaust Hood, Freezer, Gas Range, Ice Maker, Microwave, Refrigerator, Tankless Water Heater, Wall Oven
Laundry Laundry Room, Multiple Locations, Upper Level
Exterior
Exterior Feature In-Ground Hot Tub / Spa, In-Ground Irrigation, Other - See Remarks
Garage Spaces 5.0
Fence Back Yard, Fenced, Front Yard, Full
Pool Heated, In Ground, Pool/Spa Combo, Salt Water
Community Features Sidewalks, Street Lights
Utilities Available Cable Connected, Electricity Connected, Natural Gas, Other - See Remarks
Roof Type Slate
Street Surface Concrete,Paved
Porch Covered, Front Porch, Patio, Rear Porch, Side Porch
Garage true
Building
Lot Description Corner Lot, Level, Private
Dwelling Type Site Built
Foundation Crawl Space
Sewer Public Sewer
Water City
Level or Stories Two and a Half
Structure Type Hard Stucco
New Construction false
Construction Status Completed
Schools
Elementary Schools Eastover
Middle Schools Sedgefield
High Schools Myers Park
Others
Senior Community false
Acceptable Financing Cash, Conventional
Listing Terms Cash, Conventional
Special Listing Condition None
Virtual Tour https://matthewbenham.hd.pics/600-Hermitage-Rd/idx
Nearby Locations
"My job is to find and attract mastery-based agents to the office, protect the culture, and make sure everyone is happy! "