
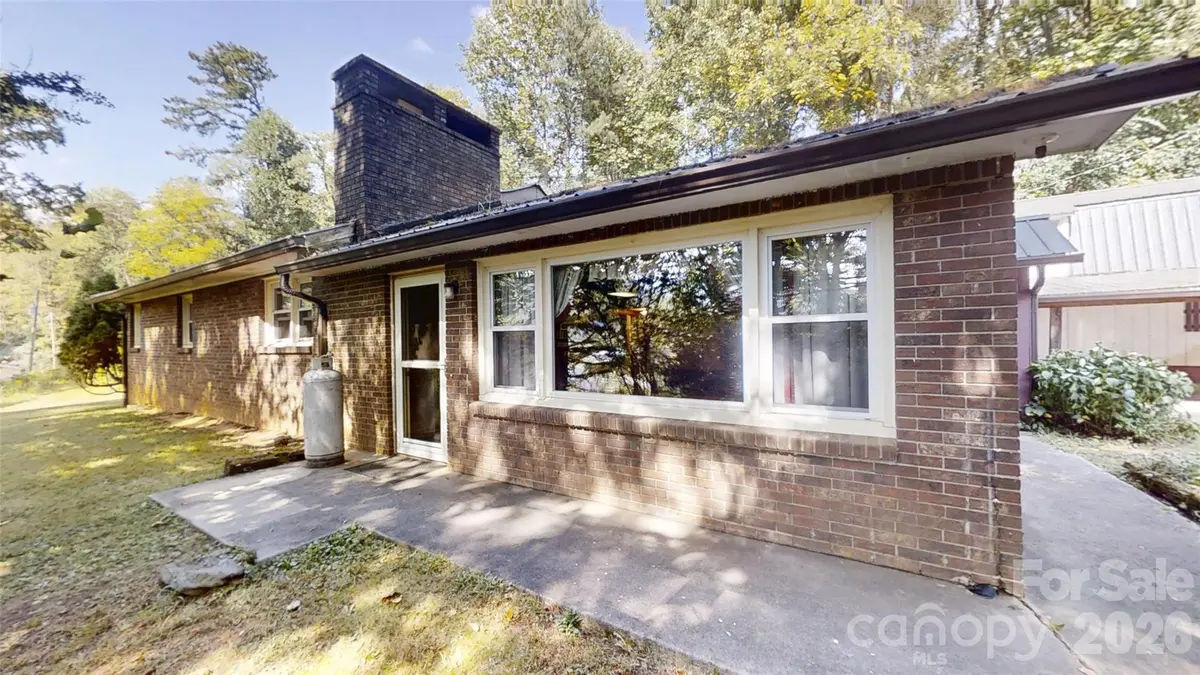



3 Beds
3 Baths
2,292 SqFt
3 Beds
3 Baths
2,292 SqFt
Key Details
Property Type Single Family Home
Sub Type Single Family Residence
Listing Status Active
Purchase Type For Sale
Square Footage 2,292 sqft
Price per Sqft $130
MLS Listing ID 4426723
Bedrooms 3
Full Baths 3
Construction Status Completed
Abv Grd Liv Area 2,292
Year Built 1968
Lot Size 1.510 Acres
Acres 1.51
Property Sub-Type Single Family Residence
Property Description
The 3-bedroom, 3-bath home offers single-level living with two primary suites, making the layout especially versatile. The home will need updating and renovation, but it provides a solid opportunity for someone looking to create a home tailored to their needs, an investment property, or a property with space for work and storage.
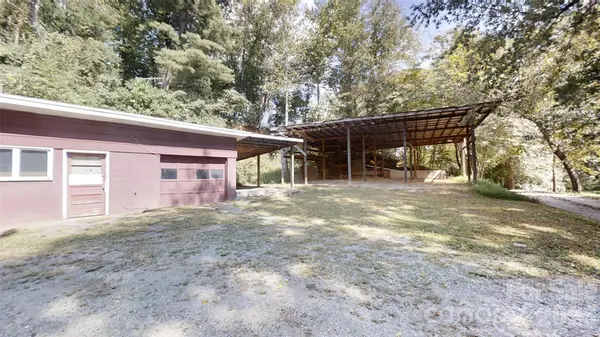
Outside, the possibilities continue. The property features abundant parking, an oversized carport with potential RV parking, garage/workshop space, and extensive storage, along with two separate electric services. The additional space could be useful for a workshop, equipment, business needs, recreational vehicles, or storage.
With approximately 1.51 acres and no city limits or city taxes, the property offers more flexibility than many properties in the area. There are no county zoning restrictions, and tax records indicate possible commercial use. Buyers should independently verify zoning, permitted uses, and any requirements for their intended use.
A detached outbuilding is also located on the property; due to water damage, it is not represented as habitable living space and will require repair or replacement depending on the buyer's plans.
If you're looking for a property where you can see the potential, put in the work, and create something that fits your vision, this Haywood County property is worth a look. Bring your ideas and explore the possibilities!
Location
State NC
County Haywood
Zoning None
Rooms
Basement Basement Shop, Bath/Stubbed, Exterior Entry, French Drain, Partial, Storage Space, Unfinished
Primary Bedroom Level Main
Main Level Bedrooms 3
Main Level Living Room
Main Level Kitchen
Main Level Primary Bedroom
Main Level Bathroom-Full
Main Level Dining Room
Main Level Bedroom(s)
Main Level Bathroom-Full
Main Level Bedroom(s)
Main Level Laundry
Main Level Bonus Room
Main Level Bathroom-Full
Interior
Heating Baseboard, Oil, Propane
Cooling Attic Fan, Ceiling Fan(s)
Fireplaces Type Insert, Living Room, Propane
Fireplace true
Appliance Dishwasher, Exhaust Fan, Exhaust Hood, Oven, Refrigerator
Laundry Inside, Laundry Room, Main Level
Exterior
Exterior Feature Fire Pit, Storage, Other - See Remarks
Garage Spaces 1.0
Carport Spaces 3
Roof Type Metal
Street Surface Concrete,Gravel
Accessibility Two or More Access Exits, Bath Grab Bars, Door Width 32 Inches or More
Garage true
Building
Lot Description Cleared
Dwelling Type Site Built
Foundation Basement
Sewer Septic Installed
Water Well
Level or Stories One
Structure Type Brick Full
New Construction false
Construction Status Completed
Schools
Elementary Schools Bethel
Middle Schools Bethel
High Schools Pisgah
Others
Senior Community false
Acceptable Financing Cash, Construction Perm Loan, Conventional
Listing Terms Cash, Construction Perm Loan, Conventional
Special Listing Condition None
Virtual Tour https://my.matterport.com/show/?m=rWF93hFcnWL
Nearby Locations
"My job is to find and attract mastery-based agents to the office, protect the culture, and make sure everyone is happy! "