


5 Beds
5 Baths
3,864 SqFt
5 Beds
5 Baths
3,864 SqFt
Key Details
Property Type Single Family Home
Sub Type Single Family Residence
Listing Status Coming Soon
Purchase Type For Sale
Square Footage 3,864 sqft
Price per Sqft $213
Subdivision Churchill Farms
MLS Listing ID 4426522
Style Traditional
Bedrooms 5
Full Baths 4
Half Baths 1
HOA Fees $314/qua
HOA Y/N 1
Abv Grd Liv Area 3,864
Year Built 2016
Lot Size 0.320 Acres
Acres 0.32
Lot Dimensions 88' x 160'
Property Sub-Type Single Family Residence
Property Description
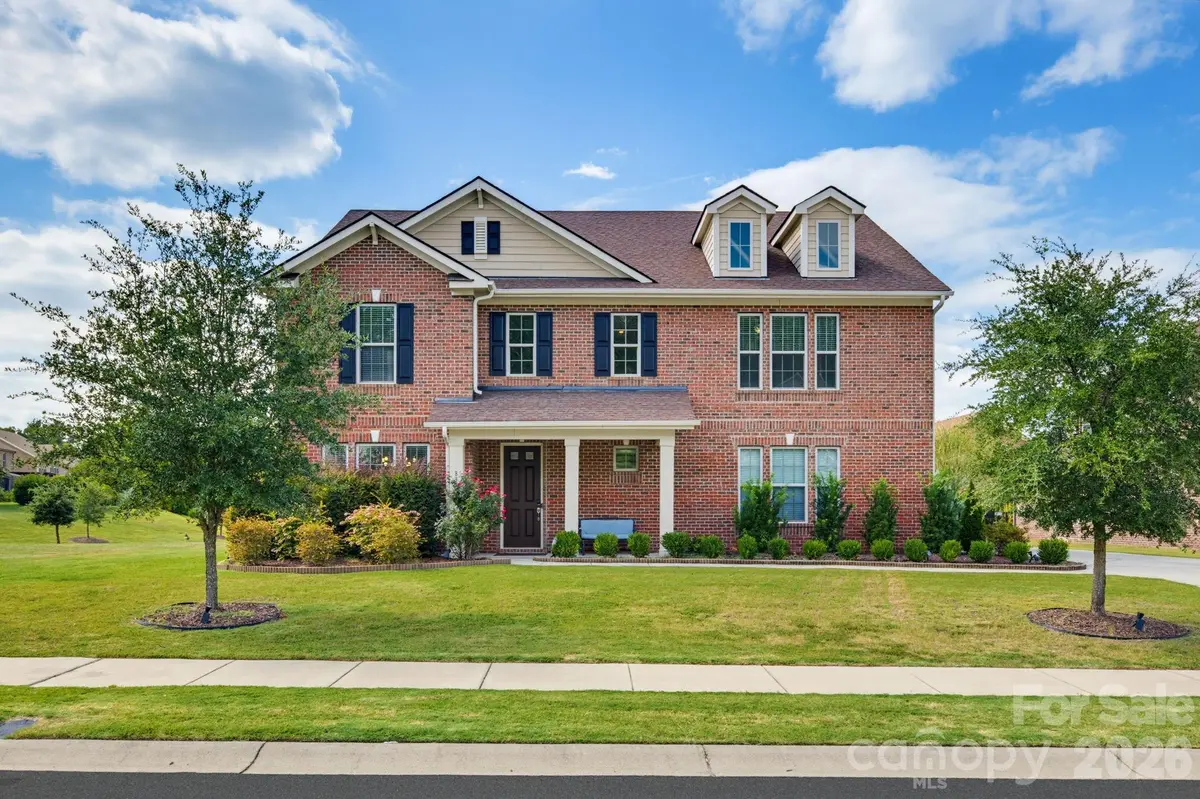
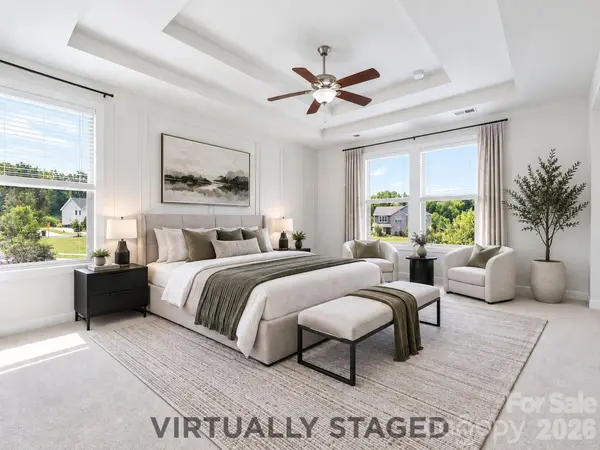
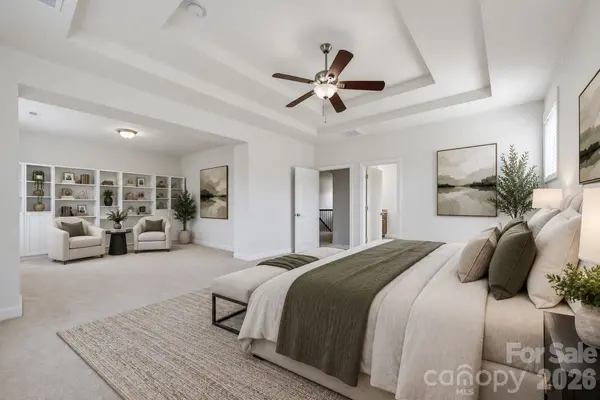
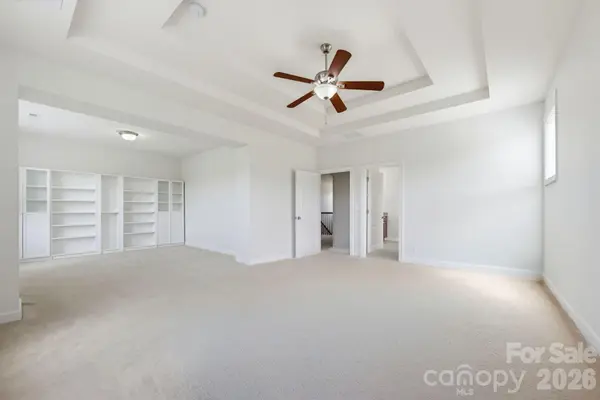
With approximately 3,864 square feet, five bedrooms and four-and-a-half baths, there is space to gather and space for everyone to retreat. A main-level bedroom with a full bath offers flexibility for guests, multigenerational living, or a private home office. Upstairs, the generous primary suite feels like a true escape, complete with a private lounge overlooking the backyard pergola and fire pit. Three additional bedrooms and an oversized sitting room can evolve from playroom to media lounge, study space, or whatever the next chapter requires.
Beyond the front door, Churchill Farms offers walking trails, ponds, a playground, picnic areas, and a neighborhood pool, creating the sense of community you've been hoping to find. Located near highly regarded Harrisburg schools and a growing collection of shops, restaurants, and everyday conveniences, this home offers a peaceful place to put down roots without giving up easy access to Charlotte.
Come experience The Harrisburg Haven for yourself. Walk through the rooms, take in the view from the primary lounge and imagine the mornings, milestones and memories that could unfold here. Wherever life takes you next, this is a home ready to grow with you.
Location
State NC
County Cabarrus
Zoning RL
Rooms
Guest Accommodations None
Primary Bedroom Level Upper
Main Level Bedrooms 1
Main Level, 11' 8" X 13' 2" Bedroom(s)
Main Level, 7' 11" X 4' 11" Bathroom-Full
Main Level, 7' 8" X 4' 3" Bathroom-Half
Main Level, 22' 8" X 18' 7" Living Room
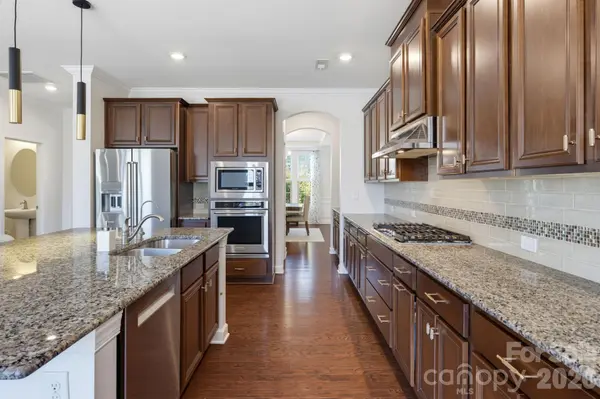
Main Level, 13' 4" X 13' 11" Kitchen
Main Level, 12' 9" X 16' 6" Dining Room
Main Level, 13' 4" X 10' 9" Breakfast
Upper Level, 27' 8" X 17' 10" Primary Bedroom
Upper Level, 13' 10" X 15' 2" Bathroom-Full
Upper Level, 11' 7" X 12' 6" Bedroom(s)
Upper Level, 11' 7" X 12' 4" Bedroom(s)
Upper Level, 15' 4" X 12' 9" Bedroom(s)
Upper Level, 17' 3" X 17' 0" Sitting
Upper Level, 5' 8" X 8' 10" Laundry
Interior
Interior Features Kitchen Island, Walk-In Closet(s), Walk-In Pantry
Heating Electric, Heat Pump
Cooling Central Air, Electric, Heat Pump
Flooring Carpet, Tile, Wood
Fireplaces Type Fire Pit, Living Room
Fireplace true
Appliance Dishwasher, Disposal, Exhaust Hood, Gas Cooktop, Ice Maker, Microwave, Plumbed For Ice Maker, Refrigerator with Ice Maker, Wall Oven
Laundry Laundry Room, Upper Level
Exterior
Garage Spaces 2.0
Fence Back Yard, Fenced, Full
Community Features Cabana, Outdoor Pool, Picnic Area, Playground, Pond, Street Lights, Walking Trails
Roof Type Architectural Shingle
Street Surface Concrete,Paved
Porch Covered, Front Porch, Patio
Garage true
Building
Lot Description Corner Lot, Level
Dwelling Type Site Built
Foundation Slab
Builder Name Meritage Homes
Sewer Public Sewer
Water City
Architectural Style Traditional
Level or Stories Two
Structure Type Brick Full
New Construction false
Schools
Elementary Schools Harrisburg
Middle Schools Hickory Ridge
High Schools Hickory Ridge
Others
HOA Name CAMS Mgt - Churchill Farms Owners Association
Senior Community false
Restrictions No Representation,Subdivision
Acceptable Financing Cash, Conventional, VA Loan
Listing Terms Cash, Conventional, VA Loan
Special Listing Condition None
Nearby Locations
"My job is to find and attract mastery-based agents to the office, protect the culture, and make sure everyone is happy! "