

650 Carson Creek RD, Lowgap, NC 27024
REQUEST A TOUR If you would like to see this home without being there in person, select the "Virtual Tour" option and your agent will contact you to discuss available opportunities.
In-PersonVirtual Tour
$ 399,000
Est. payment | /mo

3 Beds

2 Baths

1,460 SqFt


Save
$ 399,000
Est. payment | /mo
Save

3 Beds

2 Baths

1,460 SqFt

Key Details

Property Type Single Family Home

Sub Type Single Family Residence

Listing Status Active

Purchase Type For Sale

Square Footage 1,460 sqft

Price per Sqft $273

MLS Listing ID 4425539

Style Farmhouse

Bedrooms 3

Full Baths 2

Abv Grd Liv Area 1,460

Year Built 1948

Lot Size 5.120 Acres

Acres 5.12

Property Sub-Type Single Family Residence

Property Description

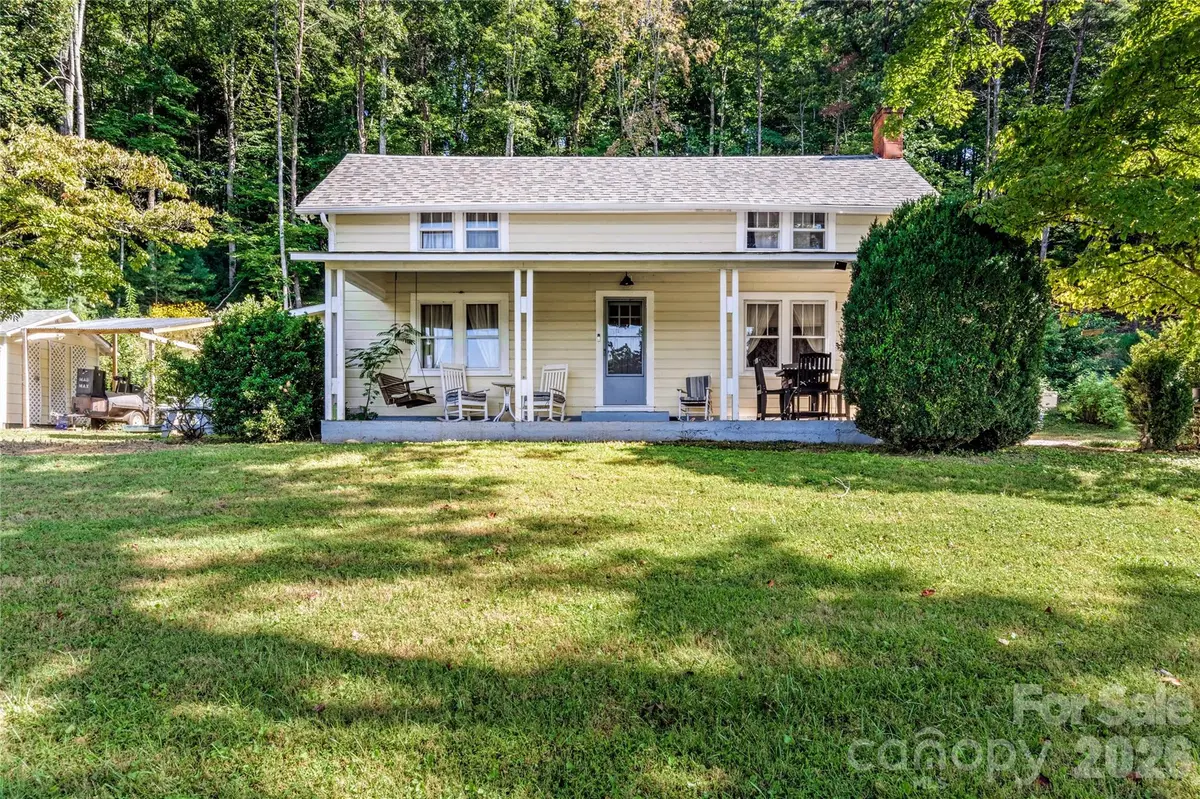
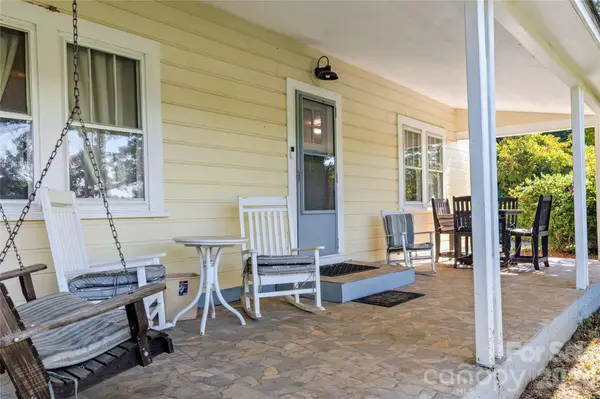
Welcome to this charming farmhouse home, offering 3 beds, 2 baths, and 5.12 +/- acres along a clear mountain creek. The 1.5-story layout offers a convenient setup with the primary bedroom on the main floor and two additional bedrooms upstairs. Since 2023, this home has been extensively updated: new septic & drainfield, new roof, home leveled from the foundation, new wiring & light fixtures, serviced HVAC with new ductwork, new water heater (2025), remodeled downstairs bath, new upstairs bath, wood tongue-and-groove ceilings, brick retaining wall, French drain, fresh paint, and new kitchen appliances, washer/dryer & furniture. The living room features a fireplace, while built-in shelving, pantry, mudroom, and laundry room add storage. Enjoy the covered front porch with amazing mountain views, deck with covered cooking area, storage building/workshop, fire pit, stone patio, and fruit trees & grape vines. Sold furnished. A peaceful setting with usable land and move-in-ready comfort!

Location

State NC

County Surry

Zoning RA

Rooms

Primary Bedroom Level Main

Main Level Bedrooms 1

Main Level, 15' 7" X 12' 11" Living Room

Main Level, 17' 2" X 15' 0" Kitchen

Main Level, 13' 0" X 12' 8" Primary Bedroom

Upper Level, 15' 6" X 9' 3" Bedroom(s)

Upper Level, 10' 10" X 9' 2" Bedroom(s)

Main Level, 11' 2" X 9' 10" Mud

Interior

Interior Features Built-in Features, Pantry

Heating Electric, Heat Pump

Cooling Heat Pump, Window Unit(s)

Flooring Vinyl, Wood

Fireplaces Type Living Room

Fireplace true

Appliance Dryer, Electric Range, Microwave, Refrigerator, Washer

Laundry Main Level

Exterior

Exterior Feature Fire Pit, Storage

Waterfront Description None

Street Surface Gravel

Porch Covered

Garage false

Building

Lot Description Creek Front, Sloped

Dwelling Type Site Built

Foundation Crawl Space

Sewer Septic Installed

Water Well

Architectural Style Farmhouse

Level or Stories One and One Half

Structure Type Aluminum,Wood

New Construction false

Schools

Elementary Schools Cedar Ridge

Middle Schools J. Sam Gentry

High Schools North Surry

Others

Senior Community false

Special Listing Condition None

Listed by Robert Poole • Keller Williams Realty Elite • robert.poole@kw.com

Nearby Locations

Max Shindler

"My job is to find and attract mastery-based agents to the office, protect the culture, and make sure everyone is happy! "

GET MORE INFORMATION

Name
Phone*
Message

Go tour this home

650 Carson Creek RD