
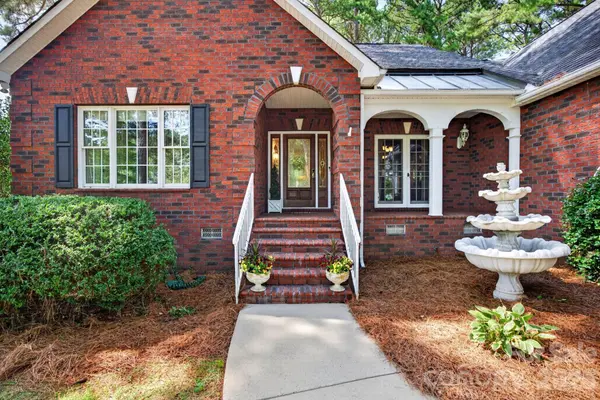

190 Bonaventure DR, Salisbury, NC 28147
REQUEST A TOUR If you would like to see this home without being there in person, select the "Virtual Tour" option and your agent will contact you to discuss available opportunities.
In-PersonVirtual Tour
$ 519,777
Est. payment | /mo

3 Beds

3 Baths

2,951 SqFt


Save
$ 519,777
Est. payment | /mo
Save

3 Beds

3 Baths

2,951 SqFt

Key Details

Property Type Single Family Home

Sub Type Single Family Residence

Listing Status Active

Purchase Type For Sale

Square Footage 2,951 sqft

Price per Sqft $176

Subdivision Glen Heather

MLS Listing ID 4425766

Bedrooms 3

Full Baths 2

Half Baths 1

HOA Fees $150/ann

HOA Y/N 1

Abv Grd Liv Area 2,951

Year Built 1995

Lot Size 0.830 Acres

Acres 0.83

Lot Dimensions 200 x 289

Property Sub-Type Single Family Residence

Property Description

If you're seeking a truly special home, this is the place for you! Custom-built by one of the finest designers, this exquisite property boasts elaborate brick trim on the front, reminiscent of high-end brickwork, and beautifully highlights this beautiful home nestled amidst mature pines. Each detail in this home is meticulously crafted, demanding your attention to appreciate its beauty. If you're a fan of finely detailed custom-built homes, this one is a rare gem. Situated on a spacious .83-acre flat corner cul-de-sac lot, it offers a peaceful escape from the hustle and bustle of the city. While it's an easy 20-minute drive to Mooresville, NC, through the countryside, and just 10 minutes to Downtown Salisbury, NC, one of America's most charming cities, you'll find yourself in a place where you can relax and unwind. The spacious single-level ranch home features a split bedroom, a bonus room over the garage perfect for an office, workout space, or storage, and a large screen porch overlooking the brick patio and rear yard. A generously sized garage provides ample space for your cars and storage, and a finished floor adds a touch of luxury. Inside, you'll be greeted by beautiful tall ceilings, hardwood flooring, extensive multi-layer moldings, and numerous architectural details that you won't find in new construction, especially at this price point. The living room boasts a fireplace, hearth, and a detailed mantle, while the dining room is open to the living room and features opening patio doors to the front porch, seamlessly expanding the living experience outdoors to take advantage of North Carolina's ideal weather. The massive kitchen is equipped with numerous cabinets, granite countertops, tile backsplash, a wall oven and microwave, brand new refrigerator, center island, and an adjoining breakfast area that opens to the living room and offers stunning views through the sunroom. The primary suite features a tray ceiling, patio doors to screen porch, a fireplace, dual walk-in closets, a spacious private bath with a sunken tub, dual vanities, and a walk-in shower. A convenient laundry room is located near the primary bedroom, ensuring efficient use. Enjoy outdoor living from the inviting screened porch, covered front porch, and open-air patio overlooking the backyard and fenced area. There's plenty of room to relax, entertain, or garden. Major improvements include a new gas-pack heating and air system in 2025, a new concrete driveway in 2026, and an encapsulated crawlspace. The roof is approximately 10 years old. Mature trees, established landscaping, and a large lot create a relaxing setting with ample space and privacy. This home offers a wonderful combination of custom construction, generous spaces, outdoor living, and valuable recent improvements, make this home a winner!

Location

State NC

County Rowan

Zoning SFR

Rooms

Primary Bedroom Level Main

Main Level Bedrooms 3

Main Level Primary Bedroom

Main Level Bedroom(s)

Main Level Bedroom(s)

Main Level Bathroom-Full

Main Level Bathroom-Half

Main Level Kitchen

Main Level Living Room

Main Level Dining Room

Main Level Breakfast

Main Level Laundry

Upper Level Bonus Room

Interior

Interior Features Entrance Foyer, Kitchen Island, Open Floorplan, Split Bedroom, Walk-In Closet(s)

Heating Central

Cooling Central Air

Flooring Carpet, Tile, Wood

Fireplaces Type Living Room, Primary Bedroom

Fireplace true

Appliance Dishwasher, Electric Cooktop, Exhaust Fan, Microwave, Refrigerator, Wall Oven

Laundry Laundry Room, Main Level

Exterior

Garage Spaces 2.0

Fence Back Yard, Fenced

Roof Type Architectural Shingle

Street Surface Concrete,Paved

Porch Covered, Front Porch, Patio, Screened

Garage true

Building

Lot Description Corner Lot, Cul-De-Sac, Level, Wooded

Dwelling Type Site Built

Foundation Crawl Space

Sewer Septic Installed

Water Well

Level or Stories 1 Story/F.R.O.G.

Structure Type Brick Partial,Vinyl

New Construction false

Schools

Elementary Schools Hurley

Middle Schools Southeast

High Schools West Rowan

Others

Senior Community false

Acceptable Financing Cash, Conventional, FHA 203(K), USDA Loan, VA Loan

Listing Terms Cash, Conventional, FHA 203(K), USDA Loan, VA Loan

Special Listing Condition None

Listed by Keith Knight • Wallace Realty • keitheknight@gmail.com

Nearby Locations

Max Shindler

"My job is to find and attract mastery-based agents to the office, protect the culture, and make sure everyone is happy! "

GET MORE INFORMATION

Name
Phone*
Message

Go tour this home

190 Bonaventure DR