




4 Beds
3 Baths
8,712 Sqft Lot
4 Beds
3 Baths
8,712 Sqft Lot
Key Details
Property Type Single Family Home
Sub Type Single Family Residence
Listing Status Active
Purchase Type For Rent
Subdivision Cline Village
MLS Listing ID 4424221
Style Transitional
Bedrooms 4
Full Baths 2
Half Baths 1
Year Built 2022
Lot Size 8,712 Sqft
Acres 0.2
Property Sub-Type Single Family Residence
Property Description
Outside, enjoy a fully fenced backyard, storage shed, and peaceful wooded backdrop offering added privacy. Cline Village features sidewalks, a community playground, and green space for picnics, recreation, and outdoor gatherings. The neighborhood's single entrance helps limit through traffic, while an elementary school and fire department are conveniently located near the community entrance. With quick access to Interstate 40, Highway 16, grocery stores, shopping, and everyday conveniences, this home offers an excellent combination of comfort, location, and neighborhood amenities.
Location
State NC
County Catawba
Zoning NC
Rooms
Primary Bedroom Level Upper
Upper Level Primary Bedroom
Upper Level Bedroom(s)
Upper Level Bedroom(s)
Upper Level Bedroom(s)
Upper Level Laundry
Upper Level Bathroom-Full
Upper Level Bathroom-Full
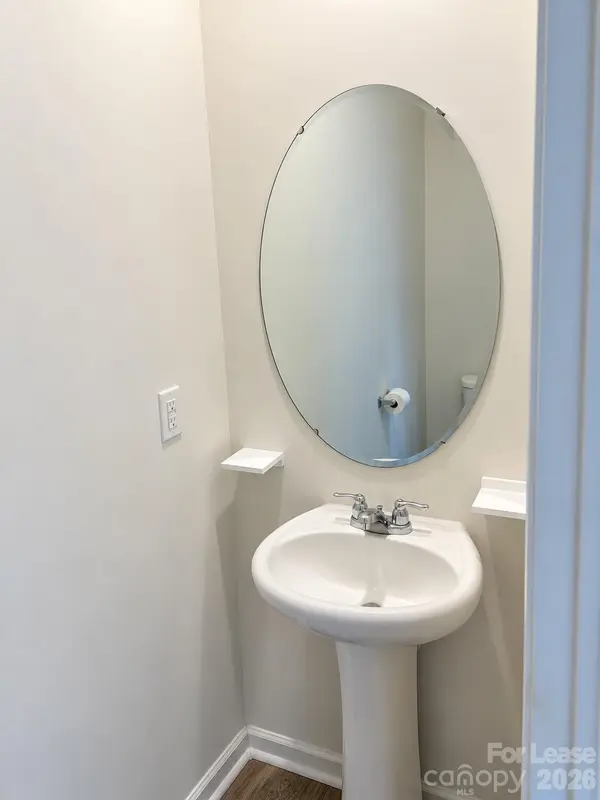
Main Level Bathroom-Half
Main Level Kitchen
Main Level Living Room
Interior
Interior Features Attic Stairs Pulldown
Heating Forced Air
Cooling Central Air
Flooring Carpet, Vinyl
Fireplaces Type Gas, Living Room
Fireplace true
Appliance ENERGY STAR Qualified Washer, ENERGY STAR Qualified Dishwasher, ENERGY STAR Qualified Dryer, ENERGY STAR Qualified Refrigerator, Gas Oven, Gas Range, Microwave
Laundry Laundry Room, Upper Level
Exterior
Garage Spaces 2.0
Fence Back Yard, Fenced
Street Surface Concrete,Paved
Porch Covered, Front Porch, Patio
Garage true
Building
Sewer Public Sewer
Water City
Architectural Style Transitional
Level or Stories Two
Schools
Elementary Schools Lyle Creek
Middle Schools River Bend
High Schools Bunker Hill
Others
Pets Allowed Yes, Conditional, Number Limit, Cats OK, Dogs OK
Senior Community false
Nearby Locations
"My job is to find and attract mastery-based agents to the office, protect the culture, and make sure everyone is happy! "