




4 Beds
4 Baths
3,738 SqFt
4 Beds
4 Baths
3,738 SqFt
Key Details
Property Type Single Family Home
Sub Type Single Family Residence
Listing Status Active
Purchase Type For Sale
Square Footage 3,738 sqft
Price per Sqft $363
Subdivision Optimist Park
MLS Listing ID 4421903
Style Traditional
Bedrooms 4
Full Baths 3
Half Baths 1
Construction Status Completed
Abv Grd Liv Area 3,738
Year Built 2022
Lot Size 5,227 Sqft
Acres 0.12
Property Sub-Type Single Family Residence
Property Description
Upstairs, the spacious primary suite offers a private retreat with a luxurious en suite bath, complete with a soaking tub, double vanities, and beautifully designed step-in shower. Designer light fixtures throughout add an elevated, curated touch.
The location is what truly sets this home apart. Step outside and you're just moments from some of Charlotte's most popular destinations. Grab coffee, dinner, drinks, or explore the neighborhood without getting in the car. Parkwood Station is only half a mile away, providing convenient light rail access.
Optimist Park has quickly become a destination for food, arts, culture, and business development. Conveniently positioned near NoDa, Plaza Midwood, and Uptown. Come experience the home, the neighborhood, and the lifestyle that make Optimist Park so special!
Assumable 1.99% mortgage may be available to qualified buyers. Buyer must meet lender qualification requirements. Contact listing agent for details.
Location
State NC
County Mecklenburg
Zoning N1-D
Rooms
Primary Bedroom Level Upper
Upper Level, 21' 5" X 16' 5" Primary Bedroom
Interior
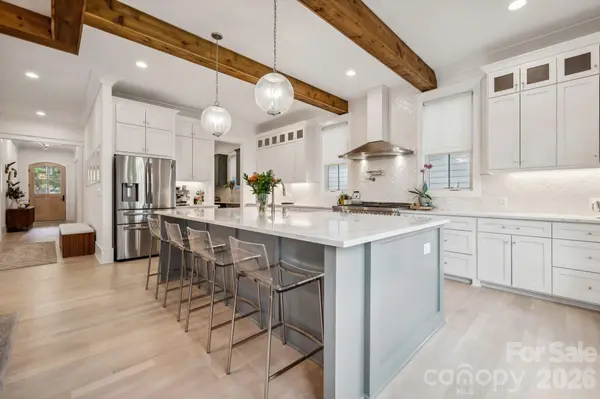
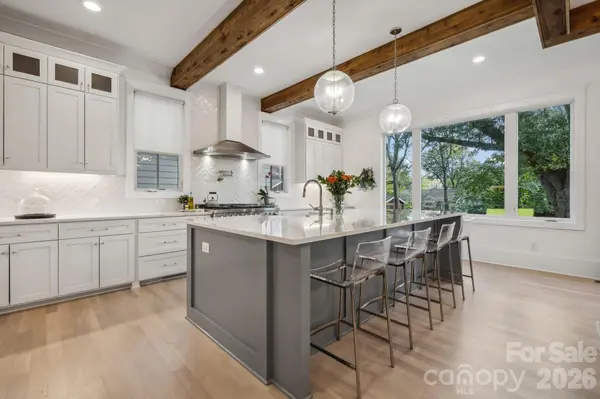
Interior Features Attic Stairs Pulldown, Kitchen Island, Open Floorplan, Pantry, Walk-In Closet(s), Walk-In Pantry
Heating Natural Gas
Cooling Ceiling Fan(s), Central Air
Flooring Tile, Wood
Fireplaces Type Family Room
Fireplace true
Appliance Dishwasher, Disposal, Dryer, Gas Range, Ice Maker, Microwave, Oven, Refrigerator, Washer
Laundry Upper Level
Exterior
Garage Spaces 2.0
Fence Back Yard, Fenced
Utilities Available Cable Available, Electricity Connected, Natural Gas
Roof Type Architectural Shingle
Street Surface Concrete,Paved
Porch Covered, Deck, Front Porch
Garage true
Building
Lot Description Level
Dwelling Type Site Built
Foundation Crawl Space
Builder Name DCS CUSTOMS BUILD
Sewer Public Sewer
Water City
Architectural Style Traditional
Level or Stories Two
Structure Type Brick Partial,Fiber Cement
New Construction false
Construction Status Completed
Schools
Elementary Schools Villa Heights
Middle Schools Eastway
High Schools Garinger
Others
Senior Community false
Acceptable Financing Assumable, Cash, Conventional, FHA, VA Loan
Listing Terms Assumable, Cash, Conventional, FHA, VA Loan
Special Listing Condition None
Nearby Locations
"My job is to find and attract mastery-based agents to the office, protect the culture, and make sure everyone is happy! "