

3233 Hahn Scott RD, Mount Pleasant, NC 28124
REQUEST A TOUR If you would like to see this home without being there in person, select the "Virtual Tour" option and your agent will contact you to discuss available opportunities.
In-PersonVirtual Tour
$ 1,550,000
Est. payment | /mo

5 Beds

6 Baths

4,895 SqFt


Save
$ 1,550,000
Est. payment | /mo
Save

5 Beds

6 Baths

4,895 SqFt

Key Details

Property Type Single Family Home

Sub Type Single Family Residence

Listing Status Active

Purchase Type For Sale

Square Footage 4,895 sqft

Price per Sqft $316

MLS Listing ID 4421971

Style Traditional

Bedrooms 5

Full Baths 5

Half Baths 1

Construction Status Completed

Abv Grd Liv Area 4,895

Year Built 2021

Lot Size 11.540 Acres

Acres 11.54

Property Sub-Type Single Family Residence

Property Description

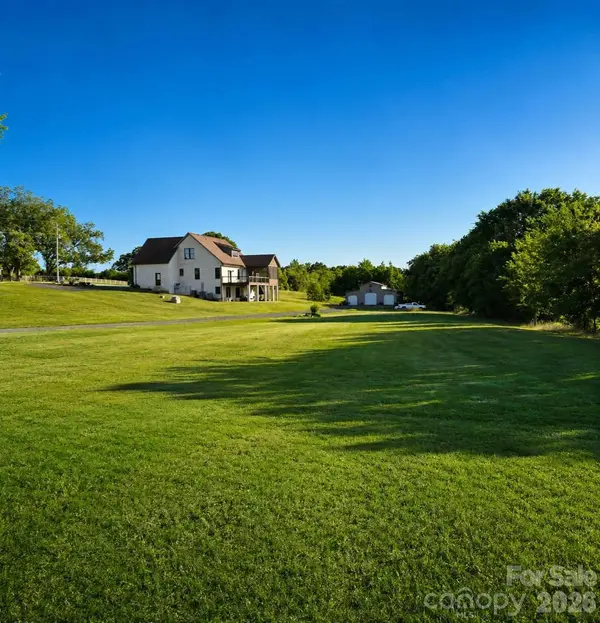
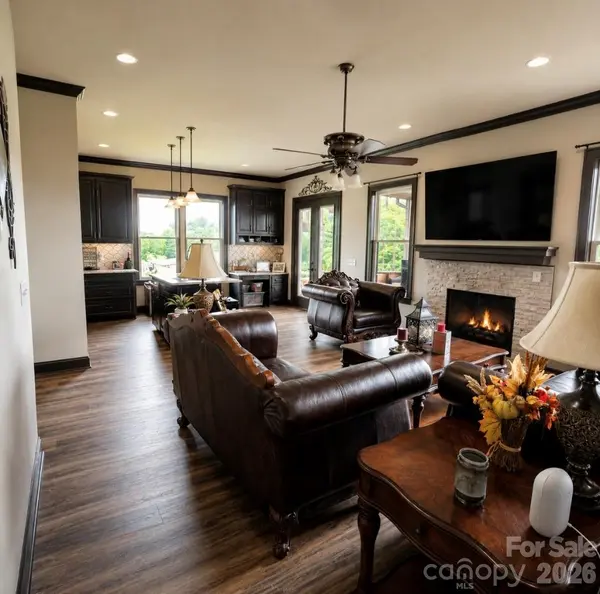
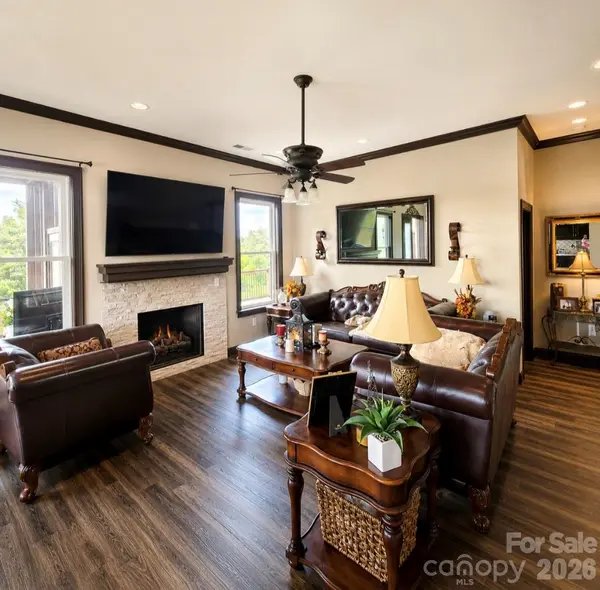
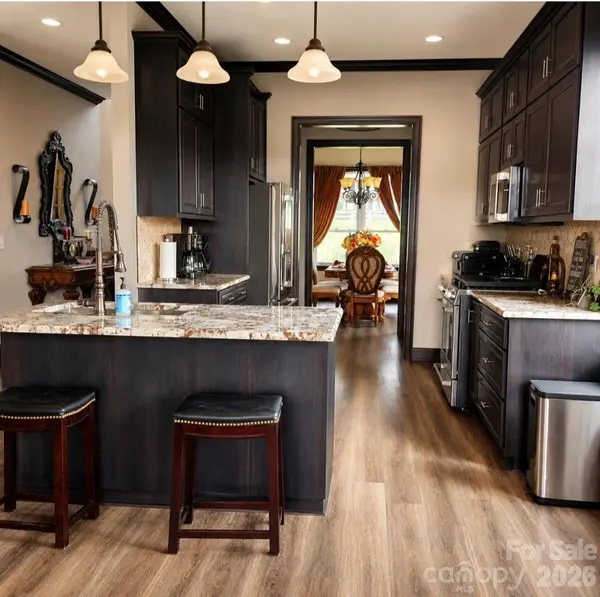
11.54 Country Luxury Farmhouse Estate featuring 3 stall Barn with Concrete Floor and plumbed for water and full bathroom! Luxury and Privacy all come together in this Gorgeous Custom ALL Brick Farmhouse with full size 3 car garage! This Custom All-Brick Estate is situated on over 11 acres of beautiful Tree line acreage in the lovely, desired town of Mount Pleasant. Built in 2021 and offering almost 5000 sq ft under roof! This exceptional property combines upscale residential living with space and versatility of a private farm opportunity. From the Moment you arrive to the Homes Custom Solid Iron Front Door it sets the tone for what waits you inside. This Estate Farmhouse features 5 bedrooms and 6 bathrooms. Luxury vinyl flooring throughout the entire home, generous living spaces and impressive custom upgrades throughout. One of the homes remarkable features are its 2 custom gourmet kitchens-a beautiful primary kitchen on the main level PLUS a second full Gourmet Kitchen in the finished walkout Basement. The lower level isn't simply a basement. With its High Ceilings, natural light and complete finished space it makes for an awesome space to entertain guest or a separate living quarter! Full Bathroom attached to private full Custom Tile Shower and bathroom. The basement has its own private utility room and walk-in custom Glam Closet! Come experience the Quality Craftmanship of this incredible Estate. Experience the gorgeous views from the Private Custom Screen porch and Veranda. Cleared level green rolling pastures with complete Road frontage for easy access. Nothing like it on the Market! Don't let the understated Exterior fool you. This nearly 5000 sq ft house lives impressively large once you enter the Grand 2 story Foyer. Step thru the front door and the scale of size comes thru the Soaring Spaces, Vaulted Ceilings, custom 10-foot doorways clearly were designed for large scale entertaining! Excellent Loft area upstairs for Office overlooking the beautiful green rolling pastures. Basement has its own walk out private covered patio for relaxing and enjoying the general breeze. Come take a look!

Location

State NC

County Cabarrus

Zoning AO

Rooms

Basement Daylight, Finished, Full, Interior Entry

Primary Bedroom Level Main

Main Level Bedrooms 1

Main Level Primary Bedroom

Main Level Kitchen

Basement Level Kitchen

Main Level Great Room

Basement Level Great Room

Basement Level Bedroom(s)

Main Level Bathroom-Full

Basement Level Bathroom-Full

Upper Level Bedroom(s)

Upper Level Bedroom(s)

Upper Level Bedroom(s)

Upper Level Bathroom-Full

Upper Level Bathroom-Full

Upper Level Bathroom-Full

Main Level Dining Room

Upper Level Office

Upper Level Office

Basement Level Laundry

Upper Level Laundry

Upper Level Bedroom(s)

Interior

Heating Electric, Propane

Cooling Ceiling Fan(s), Central Air

Flooring Vinyl

Fireplaces Type Gas Log, Great Room

Fireplace true

Appliance Dishwasher, Disposal, Dryer, Gas Range, Ice Maker, Microwave, Propane Water Heater, Refrigerator, Washer/Dryer

Laundry Gas Dryer Hookup, In Basement, Mud Room

Exterior

Exterior Feature Rainwater Catchment

Garage Spaces 3.0

Utilities Available Fiber Optics, Propane, Satellite Internet Available

Roof Type Architectural Shingle,Metal

Street Surface Concrete,Paved

Porch Balcony, Screened

Garage true

Building

Lot Description Cleared, Level, Pasture, Creek/Stream

Dwelling Type Site Built

Foundation Basement

Sewer Septic Installed

Water Well

Architectural Style Traditional

Level or Stories Two

Structure Type Brick Full

New Construction false

Construction Status Completed

Schools

Elementary Schools Mount Pleasant

Middle Schools Mount Pisgah

High Schools Mount Pleasant

Others

Senior Community false

Special Listing Condition None

Listed by Connie Arstark • Arstark & Company Inc • connie@arstark.com

Nearby Locations

Max Shindler

"My job is to find and attract mastery-based agents to the office, protect the culture, and make sure everyone is happy! "

GET MORE INFORMATION

Name
Phone*
Message

Go tour this home

3233 Hahn Scott RD