




3 Beds
2 Baths
2,252 SqFt
3 Beds
2 Baths
2,252 SqFt
Key Details
Property Type Single Family Home
Sub Type Single Family Residence
Listing Status Active
Purchase Type For Sale
Square Footage 2,252 sqft
Price per Sqft $279
Subdivision Water Edge
MLS Listing ID 4416667
Style Ranch
Bedrooms 3
Full Baths 2
Construction Status Completed
HOA Fees $656/Semi-Annually
HOA Y/N 1
Abv Grd Liv Area 2,252
Year Built 2011
Lot Size 0.500 Acres
Acres 0.5
Property Sub-Type Single Family Residence
Property Description
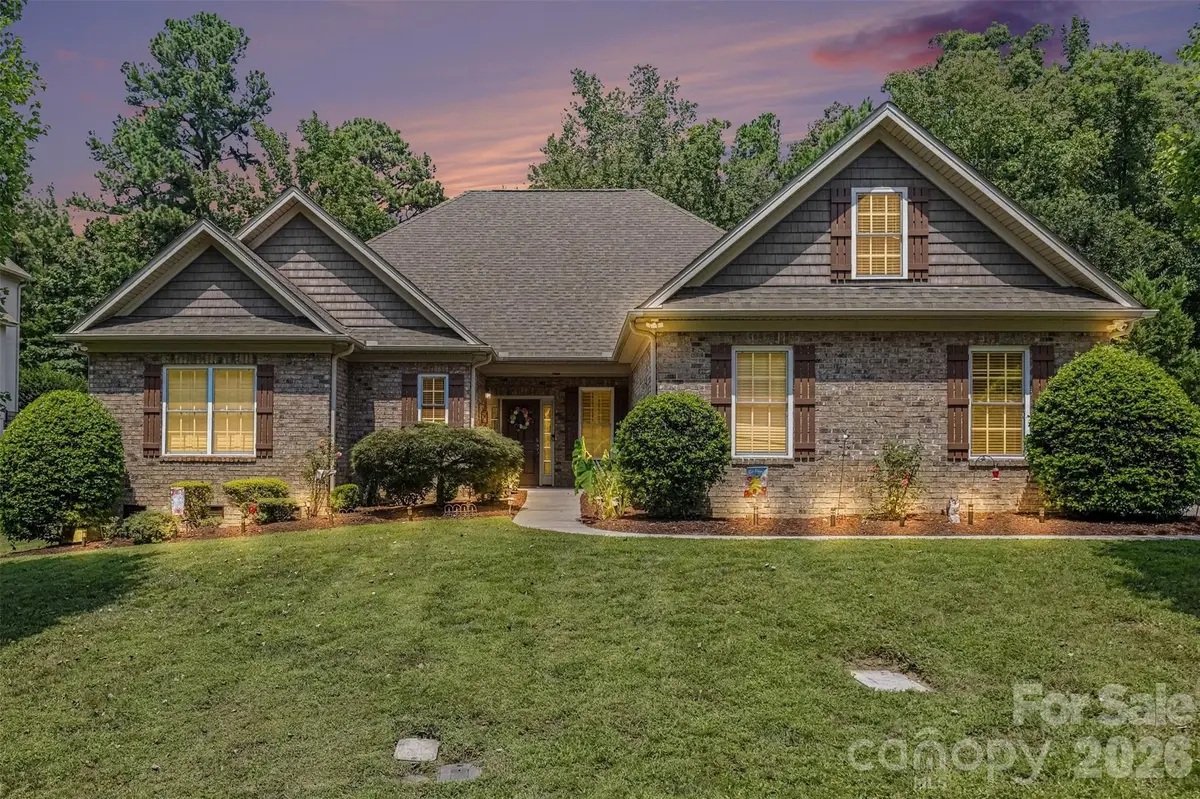
Full-brick, one-story ranch on a .50-acre cul-de-sac lot with 3 bedrooms, 2 full baths, 2,252 sq. ft. and a 2-car attached garage. Now offered at $629,900.
• INTERIOR:
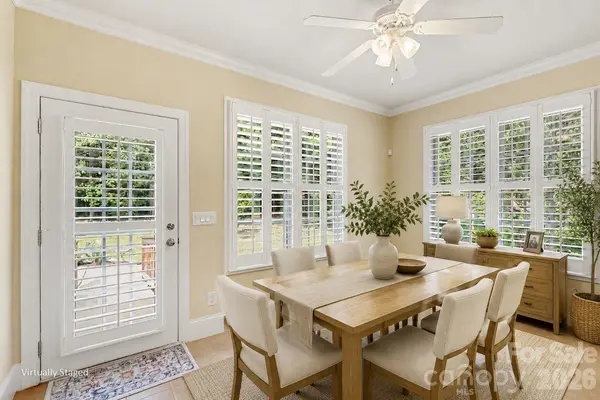
Spacious great room with gas fireplace connects comfortably to the breakfast area and kitchen with stainless steel appliances, generous cabinetry, center island and tile backsplash. Separate dining room provides additional space for meals, gatherings or flexible use.
• PRIMARY SUITE & ACCESSIBILITY:
Dual vanities, tiled roll-in shower, grab bars, roll-under sink and walk-in closet. Additional accessibility features include zero-grade entry, multiple accessible exits and 32-inch-or-wider doorways.
• OUTDOOR LIVING:
Half-acre lot with rear patio, pergola, mature landscaping, irrigated lawn and room to relax, garden or entertain.
• IMPROVEMENTS:
Upgraded hardwood flooring, French drain and crawl-space moisture barrier with dehumidification system.
• CONVEYS:
Washer, dryer, both refrigerators and wall-mounted televisions in the Great Room and Bedroom 2.
• WATER EDGE AMENITIES:
Clubhouse, outdoor pool and street lighting. Ebenezer Boat Landing is approximately one mile away for access to Lake Wylie recreation.
• IMPORTANT PROPERTY INFORMATION:
Property is served by a private sewer lift station. See disclosures and supporting documents for additional information.
• SCHEDULE A SHOWING:
Experience this well-maintained brick ranch with one-level living, generous outdoor space and thoughtful accessibility features.
Location
State SC
County York
Zoning RC-II
Rooms
Primary Bedroom Level Main
Main Level Bedrooms 3
Main Level Primary Bedroom
Main Level Bedroom(s)
Main Level Bedroom(s)
Main Level Bathroom-Full
Main Level Bathroom-Full
Interior
Interior Features Attic Stairs Pulldown, Built-in Features, Entrance Foyer, Kitchen Island, Open Floorplan, Pantry, Walk-In Closet(s)
Heating Central, Electric, Natural Gas
Cooling Ceiling Fan(s), Central Air, Electric, Humidity Control
Flooring Carpet, Wood
Fireplaces Type Gas Log, Great Room
Fireplace true
Appliance Dishwasher, Disposal, Filtration System, Gas Cooktop, Gas Water Heater, Microwave, Refrigerator, Washer/Dryer
Laundry Electric Dryer Hookup, Laundry Room, Main Level, Washer Hookup, Other - See Remarks
Exterior
Exterior Feature In-Ground Irrigation
Garage Spaces 2.0
Community Features Clubhouse, Outdoor Pool, Street Lights
Utilities Available Cable Available, Electricity Connected, Natural Gas, Underground Power Lines
Roof Type Architectural Shingle
Street Surface Concrete,Paved
Accessibility Two or More Access Exits, Bath Grab Bars, Roll-In Shower, Bath Roll-Under Sink, Door Width 32 Inches or More, Zero-Grade Entry
Porch Front Porch, Patio, Porch
Garage true
Building
Lot Description Level, Wooded
Dwelling Type Site Built
Foundation Crawl Space, Other - See Remarks
Sewer Public Sewer, Other - See Remarks
Water City
Architectural Style Ranch
Level or Stories One
Structure Type Brick Full
New Construction false
Construction Status Completed
Schools
Elementary Schools Mount Gallant
Middle Schools Dutchman Creek
High Schools Northwestern
Others
HOA Name Water Edge Homeowners Association, Inc
Senior Community false
Restrictions Architectural Review,Subdivision
Acceptable Financing Cash, Conventional, FHA, VA Loan
Listing Terms Cash, Conventional, FHA, VA Loan
Special Listing Condition None
Virtual Tour https://www.youtube.com/watch?v=72aUlllXoO0
Nearby Locations
"My job is to find and attract mastery-based agents to the office, protect the culture, and make sure everyone is happy! "