
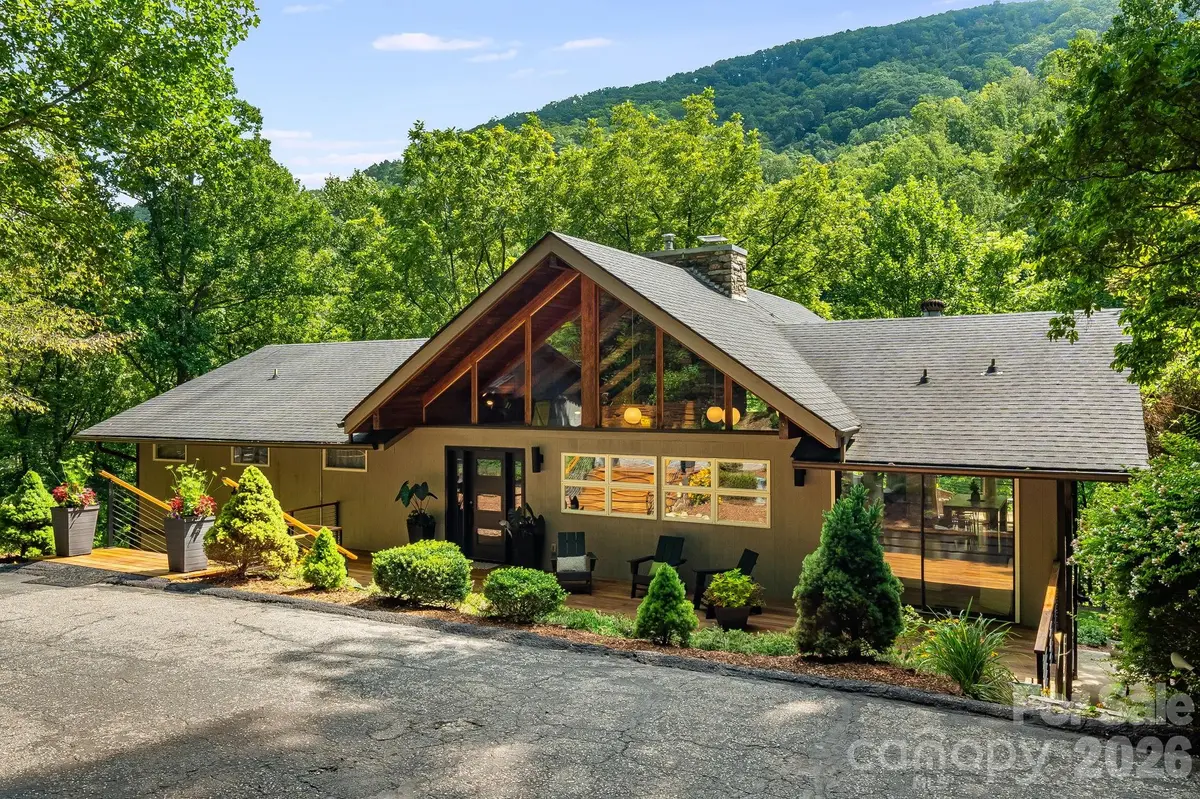
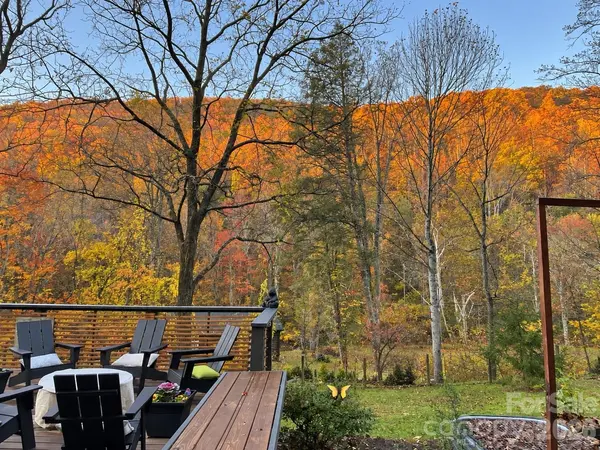
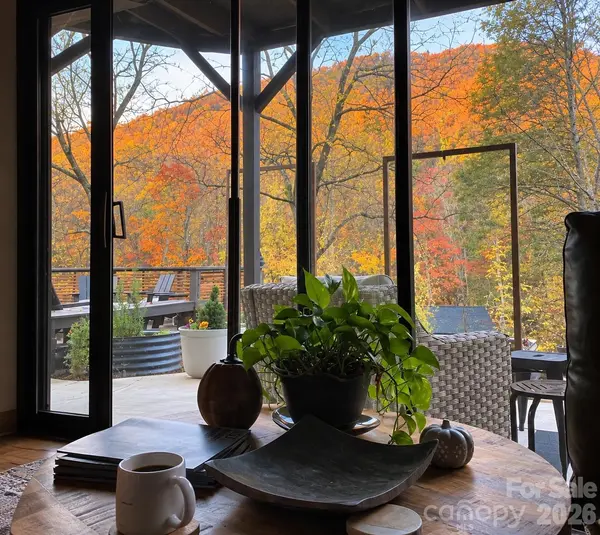

4 Beds
6 Baths
3,889 SqFt
4 Beds
6 Baths
3,889 SqFt
Key Details
Property Type Single Family Home
Sub Type Single Family Residence
Listing Status Active
Purchase Type For Sale
Square Footage 3,889 sqft
Price per Sqft $334
MLS Listing ID 4409357
Bedrooms 4
Full Baths 6
Abv Grd Liv Area 3,889
Year Built 1983
Lot Size 22.550 Acres
Acres 22.55
Property Sub-Type Single Family Residence
Property Description
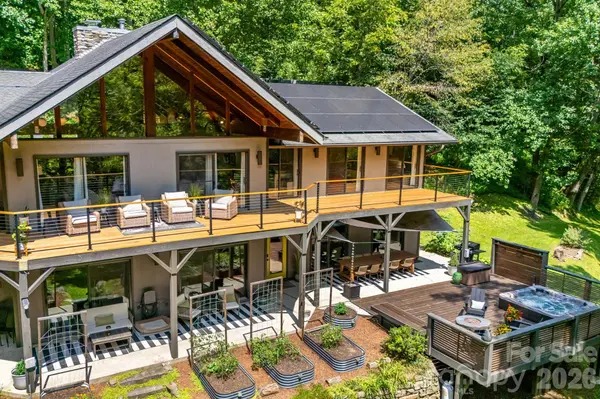
The fully above-ground terrace level creates an entirely different living experience, with a second kitchen, polished concrete floors, exposed beams and flexible spaces for guests, recreation or work-from-home needs. Solar panels and three Tesla Powerwalls add another notable feature, while a detached outbuilding provides additional storage.
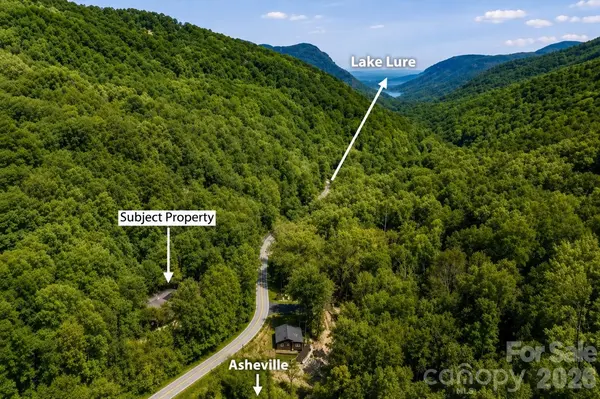
Surrounded by mature trees, natural rock formations and room to explore, the property offers privacy without giving up access to the destinations that make this part of Western North Carolina so desirable. Approximately 33 minutes to downtown Asheville, 20 minutes to Lake Lure, 15 minutes to Chimney Rock, 30 Minutes to Hendersonville, and 40 minutes to Asheville Regional Airport, making it well positioned for a primary residence, mountain getaway or multigenerational retreat.
Sellers intend to retain select personal and family pieces, with most furnishings available through separate negotiation with an acceptable offer. Schedule your private showing today.
Location
State NC
County Henderson
Zoning R3
Rooms
Basement Bath/Stubbed, Exterior Entry, Interior Entry, Walk-Out Access
Primary Bedroom Level Main
Main Level Bedrooms 1
Main Level Primary Bedroom
Main Level Bedroom(s)
Basement Level 2nd Primary
Main Level Bathroom-Full
Main Level Bathroom-Full
Main Level Bathroom-Full
Basement Level Bathroom-Full
Main Level Bathroom-Half
Basement Level Bathroom-Half
Main Level Family Room
Main Level Laundry
Main Level Kitchen
Main Level Dining Room
Basement Level Living Room
Basement Level Dining Area
Basement Level 2nd Kitchen
Basement Level Sitting
Basement Level Bonus Room
Main Level Sitting
Interior
Interior Features Breakfast Bar, Built-in Features, Open Floorplan, Split Bedroom, Walk-In Closet(s)
Heating Heat Pump, Zoned
Cooling Ceiling Fan(s), Heat Pump, Zoned
Fireplaces Type Family Room, Living Room, Wood Burning, Wood Burning Stove
Fireplace true
Appliance Dishwasher, Disposal, Double Oven, Dryer, Gas Range, Ice Maker, Microwave, Refrigerator, Washer
Laundry In Basement, Laundry Room, Main Level, Multiple Locations
Exterior
Exterior Feature Fire Pit, Hot Tub
Utilities Available Propane, Solar
Street Surface Asphalt,Paved
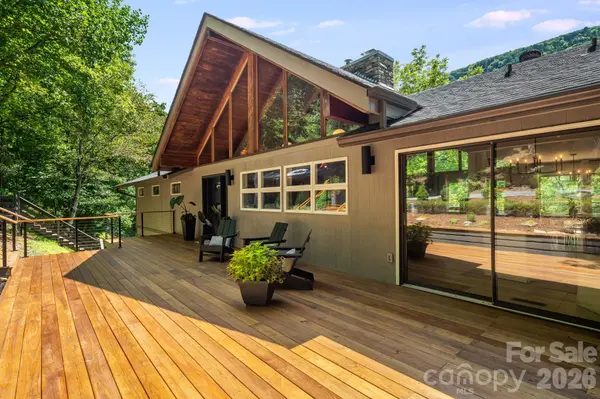
Porch Covered, Deck, Front Porch, Patio, Rear Porch
Garage false
Building
Lot Description Level, Private, Rolling Slope, Sloped, Creek/Stream, Wooded, Views
Dwelling Type Site Built
Foundation Basement
Sewer Septic Installed
Water Well
Level or Stories One
Structure Type Hardboard Siding,Wood
New Construction false
Schools
Elementary Schools Edneyville
Middle Schools Apple Valley
High Schools North Buncombe
Others
Senior Community false
Special Listing Condition None
Virtual Tour https://listings.wncrealestatephotography.com/sites/rzqlownq/unbranded
Nearby Locations
"My job is to find and attract mastery-based agents to the office, protect the culture, and make sure everyone is happy! "