




3 Beds
2 Baths
1,495 SqFt
3 Beds
2 Baths
1,495 SqFt
Key Details
Property Type Single Family Home
Sub Type Single Family Residence
Listing Status Active
Purchase Type For Sale
Square Footage 1,495 sqft
Price per Sqft $165
Subdivision American Thread Company
MLS Listing ID 4415471
Style Cottage
Bedrooms 3
Full Baths 1
Half Baths 1
Construction Status Completed
Abv Grd Liv Area 1,495
Year Built 1930
Lot Size 0.330 Acres
Acres 0.33
Lot Dimensions 200 X 74
Property Sub-Type Single Family Residence
Property Description
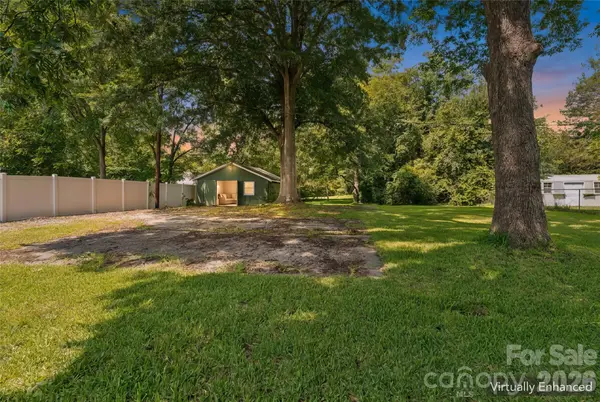
This one-level, 3-bedroom, 1.5-bath home sits on nearly 1/3 acre and offers something increasingly hard to find at this price point: a detached garage/workshop, a generous lot, and the freedom to add your own style and improvements over time.
Located approximately 1 mile from Downtown Clover, about 20 minutes from Lake Wylie, and roughly 45 minutes from Uptown Charlotte, you'll enjoy small-town surroundings while keeping shopping, dining, recreation, and the greater Charlotte area within convenient reach.
One of the property's standout features is the detached garage and workshop, providing valuable extra space for tools, storage, hobbies, equipment, projects, or the ultimate weekend workspace. The spacious lot offers even more room to enjoy outdoors and make the property your own.
Inside, the home is ready for fresh ideas and personal touches. Rather than paying a premium for someone else's choices, here's an opportunity to create a space that fits your own vision, budget, and style.
NOW OFFERED AT JUST $248,000 WITH A MOTIVATED SELLER! Whether you're searching for your first home, looking to downsize, or simply recognize the potential in a property with extra space and possibilities, this one is worth another look.
NEW PRICE. REAL POTENTIAL. BRING YOUR VISION AND BRING US AN OFFER! Schedule your showing today and discover what 706 S Main St could become.
Location
State SC
County York
Zoning Res
Rooms
Primary Bedroom Level Main
Main Level Bedrooms 3
Main Level Primary Bedroom
Main Level Bedroom(s)
Main Level Bedroom(s)
Main Level Bathroom-Full
Main Level Bathroom-Half
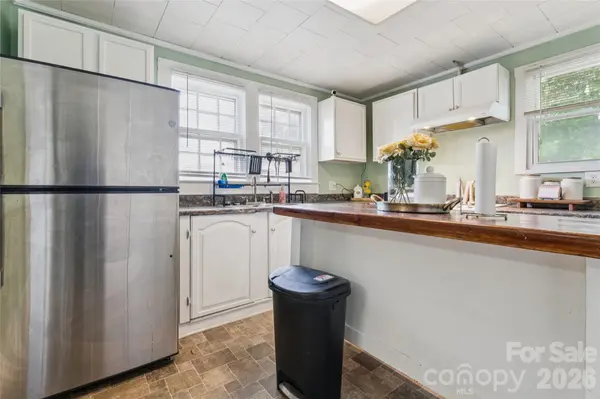
Main Level Kitchen
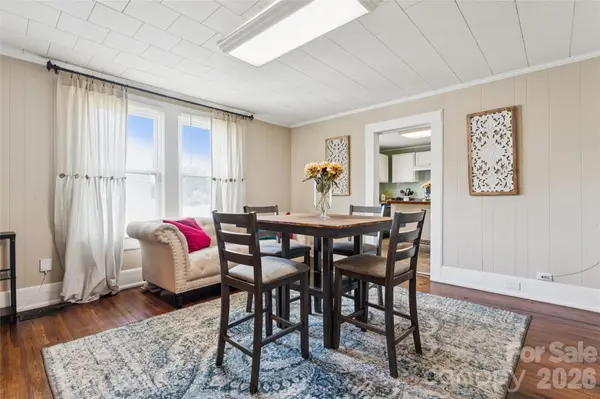
Main Level Dining Room
Main Level Living Room
Interior
Heating Forced Air, Natural Gas
Cooling Ceiling Fan(s), Central Air, Window Unit(s)
Flooring Carpet, Vinyl, Wood
Fireplaces Type Family Room, Other - See Remarks
Fireplace true
Appliance Dishwasher, Electric Oven, Electric Range, Electric Water Heater, Refrigerator
Laundry In Kitchen, Laundry Closet
Exterior
Garage Spaces 1.0
Fence Partial
Utilities Available Cable Available, Electricity Connected
Roof Type Architectural Shingle
Street Surface Dirt,Gravel,Paved
Porch Front Porch, Wrap Around
Garage true
Building
Lot Description Level, Wooded
Dwelling Type Site Built
Foundation Crawl Space
Sewer Public Sewer
Water City
Architectural Style Cottage
Level or Stories One
Structure Type Hardboard Siding
New Construction false
Construction Status Completed
Schools
Elementary Schools Larne
Middle Schools Clover
High Schools Clover
Others
Senior Community false
Acceptable Financing Cash, Conventional, FHA, FHA 203(K), USDA Loan, VA Loan
Listing Terms Cash, Conventional, FHA, FHA 203(K), USDA Loan, VA Loan
Special Listing Condition Bankruptcy Property, None
Virtual Tour https://www.hommati.com/3DTour-AerialVideo/706-S-Main-St-Clover-Sc-29710--HPI77391631
Nearby Locations
"My job is to find and attract mastery-based agents to the office, protect the culture, and make sure everyone is happy! "